Provide viewing of site content and gaining access to functionality. This type of cookies is used only for the correct operation of the site and is not transferred to third parties. Disabling is impossible without disrupting the functioning of the site.
Analytical cookies
Help us improve the performance of the site, your experience of using the site and making it more convenient to use. The information that these types of cookies collect is aggregated and for this reason anonymous. Used to provide statistical indicators of site use without identifying users.
Advertising cookies
Allow us to reduce our marketing costs and improve user experience.
Realting.com uses cookies to improve your interaction with the website. You can configure which cookies will be saved on your device.
Learn more
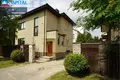
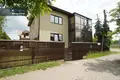
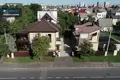
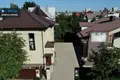
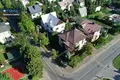
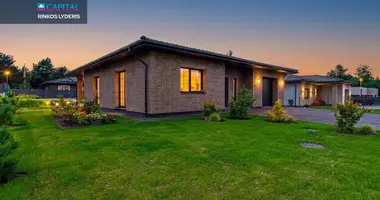
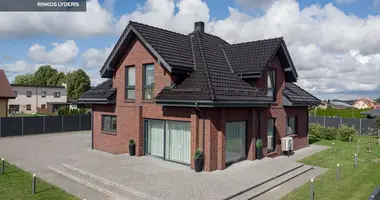
SALE OF 2 HOUSEHOLDS FOR RESIDENCE AND COMMERCIAL!
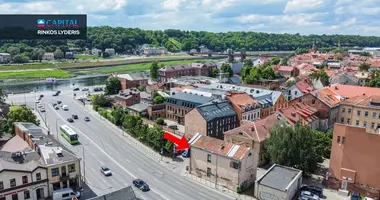
Mr YPAČ GERVIKA - NETOLI KAUNO KLINIKA, HYPER MAXIMA, KTU LICENCE AND OTHERS
BACKGROUND INFORMATION
• 124; house area: 258,24 m ²
• 124m ²
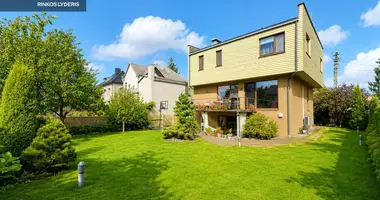
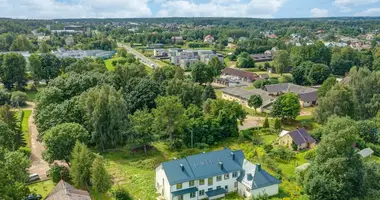
12.4; Closed yard: The plot of the 5.98 century holding.
12.4; Two entrances to the plot.
12.4; All communication, heating, gas.
_ _ _ _ _ _ _ _ _ _ _ _ _ _ _ _ _ _ _ _ _ _
DISTRIBUTION:
Total area of main building: 258,24 m2
- On the first floor 4 rooms: 87,06 m2;
- On the second floor 5 rooms: 98,26 m2;
- House: warehouse, boiler house and garage: 72,92 m2;
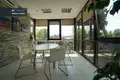
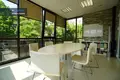
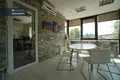
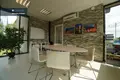
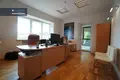
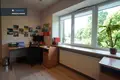

The house has 9 rooms, 2 san nodes, boiler room, storage rooms, garage.
_ _ _ _ _ _ _ _ _ _ _ _ _ _ _ _ _ _ _ _ _ _
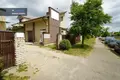
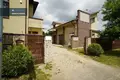
SEPARATE HOLDING STATUS ~ 172 sq.m + ACID:
- Lift entrance gate (2 pcs) 3 m height;
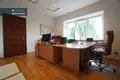
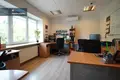
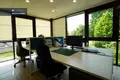
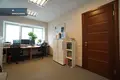
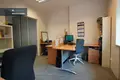
- On the first floor there is a sliding system and separate small commercial premises;
- Second floor - storage;
- Under the entire farm building there is a spacious cellar.
_ _ _ _ _ _ _ _ _ _ _ _ _ _ _ _ _ _ _ _ _ _
PRINCIPLES:
- 6 cars are currently available in the territory, but it is possible to increase to 10 units.
- The main building is heated with gas, the farm-storage building I century heating "oro-air."
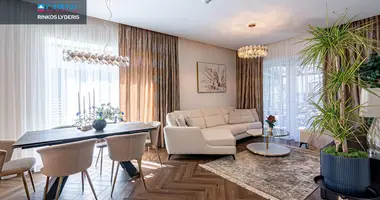
- Buildings renovated and renovated in 2016 are warm and modern;
- For sale with furniture and household appliances;
-Surveillance system with recording device;
-There is a kitchen;
- There is a shower on the second floor of the main building;
- Fenced area, with lawn and ready place for plant planting;
- The house is sold with a spacious farm building perfectly adapted for various activities;
_ _ _ _ _ _ _ _ _ _ _ _ _ _ _ _ _ _ _ _ _ _
CONTACT BROKERO INNOVATION FOR DETAILED INFORMATION OR SUPERVISION.
0 656 09624 or
Not a good object? Get in touch - we'll find alternatives.
PASIJDATE? Call - free consulting, free setting of the market price of your object.
For NT brokers - we invite you to cooperate! You can find all the latest CAPITAL real estate ads on our website www.capital.lt. Please visit!
Property characteristics
Building parameters
The year of construction
1958
Number of floors
2
Total area
258 m²
Land area
598 m²
Interior details
Heating:
Central heating
Interior Features:
Internet
Cable Television
Exterior details
Road surface type:
Asphalted road
Exterior features:
Garage
Location on the map
Lithuania, Kaunas
Education
Healthcare
Grocery stores
Food & Drink
Finance
Mortgage calculator
Interest rate, %
Loan term, years
Property cost
Down payment, %
{{ initialPaymentCurrency }} USD
Please note! You changed the property cost parameter to {{ differentPrice }}%. This affects the relevance of the calculation of monthly payments for the current property.
Return


 Translate
 Lietuvių