INDIVIDUAL ACCESS TO THE QUALITY OF FAMILY HOUSEHOLD IN GAMPOULES
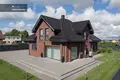
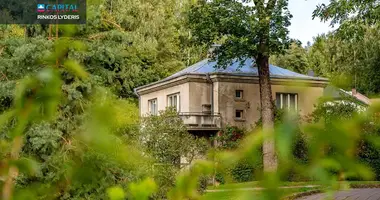
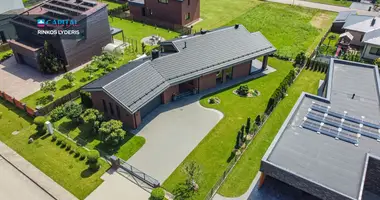
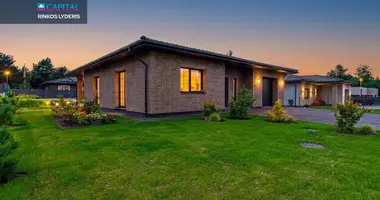
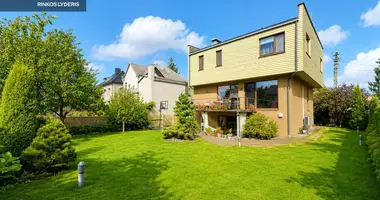
The house is sold with a high quality building of 270.49 sq.m. new construction, modern architecture and high level of installation in Guinduliai, Liepų str. 49. It is a home for a family who appreciate quality, aesthetics, privacy and comfort, when it is important not only beautiful space, but also solutions that ensure a comfortable life not only today, but also in the long term.
The construction of the house, the materials used and the whole process of construction were given special attention. The house was built with great care, according to high quality standards, and the solutions chosen for longevity and reliability of the structures, focused not only on today's comfort, but also on the long-term value of the house. Warm foundations, walls made of silicate blocks, heated to a layer of 32 cm and coated with clinker bricks, solid rafters and durable ceramic tiles for the roof. The house is equipped with high-quality "P. Varkožis ir Ko" wooden windows with hidden hinges, wooden entrance doors. The exclusive advantage is a heated garage for two cars with reliable Hörmann gates. The construction process was recorded in the photos, so if necessary, you can get to know the progress of the building and the work done, from the construction solutions to the individual stages of their implementation.
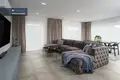
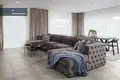
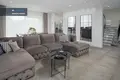
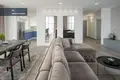
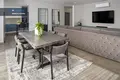
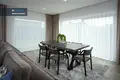
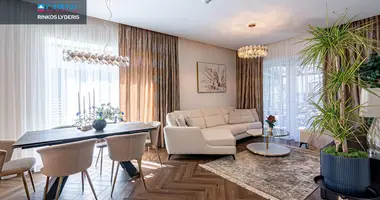
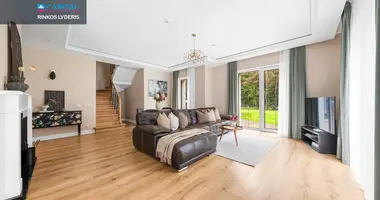

The house has been designed to think about the modern family life - so that common spaces are naturally the centre of the house, while private areas provide peace and comfort. Spacious main residential area is designed for the general family time and reception of guests, while bedrooms are planned away from the most active part of the house. Large windows in the house allow many natural light, while a delicate pallet of sand and greyish shades creates a quiet, harmonious and durable interior.
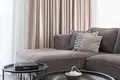
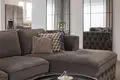
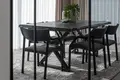
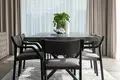
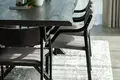
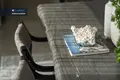
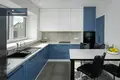
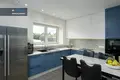
The interior focused on the quality and details of materials. Quality tiles, natural wood doors, stairs and collars were used, and all the furniture is designed and made to order. Presented painted MDF facades, high quality soft furniture and carefully selected textiles create a single, aesthetic and cosy environment. Large windows are supplemented with daytime and night curtains, making it easy to create an open, light, cosy and private atmosphere at home.
Home-equipped "Dikin" ora- water heat pump with integrated boiler, floor heating, recuperative and conditioning system. The 29 kW power input allows the installation of a solar power plant in the future and the convenient use of electric vehicle charging equipment. Security also has a special importance - a security system with video cameras, window sensors and a separate server to store videos.
Garage here is not just a place for cars. He goes to the front of the hall, from which the stairs lead to the cosy space of the attic over the garage. This separate area can become an additional area for work, recreation or creation, and due to individual access and convenient access to the site can also be adapted for individual activities such as massages, yoga activities or other activities. This is a solution that gives the house additional functionality and allows you to combine life and activities in one place.
The house is surrounded by a plot of 15.26 ares located in the blind, so there is no transit movement of cars. The territory is designed to be comfortable for everyday family life and recreation. There is an orderly well - lawn, pine, quality fence, automatic gates and gates, and a parking lot for four cars. The plot is equipped with an aesthetic orchard of fruit trees, raised beds, derived water for watering outdoor plants. Additional gate for exit through the backyard. There is a feeling of privacy and peace, but at the same time it remains convenient to contact Klaipeda and all the infrastructure necessary for everyday life.
The place is especially comfortable for a family with children. There is a newly built school, kindergartens, shopping and entertainment centres, medical institutions, beauty services, sports (volleyball, football courts) and various activities for children and adults. An additional value for everyday life is provided by the renovated coastline of the Northern Stone Quarter, which is equipped with lit walking and walking paths, benches and children's playground. It is a place where recreation in nature is easily a natural part of everyday life.
It is a home where modern architecture, high-quality construction, aesthetic interior and considered solutions that create comfort for the long term. There is no need to choose between peace and comfort, aesthetics and functionality or family life and additional spaces.
I invite you to see and feel the atmosphere of this house - the place where quality, aesthetics and peace become part of everyday life.
--------------------------------------------------
GENERAL:
- Price: 589 000 Eur;
- Address: Liepų g. 49, Gindulių k., Klaipeda district;
- Total area - 270.49 sq.m;
- Number of rooms - 6 / 7;
- Construction - 2019;
- Class A;
- Page: 15.26 a;
- Authorised outdoor terrace - 60.89 sq.m;
--------------------------------------------------
DISTRIBUTION OF THE FIRST HIGH:
- Kitchen - 11.29 sq.m.;
- Kitchen pantry - 3.78 sq.m.;
- Living room / dining room - 43.19 sq.m.;
- Bedroom / guest room - 22.14 sq.m.;
- Bathroom - 6.70 sq.m;
- Washing / boiler plant - 11.26 sq.m.;
- Corridor - 13.58 sq.m.;
- Open room - 4.58 sq.m.;
- The basement - 3.78 sq.m.;
- Garage - 38.30 sq.m.;
SECOND GROWTH DISTRIBUTION:
- Corridor - 7.90 sq.m.;
- Clothing - 12.49 sq.m.;
- Children's room - 15.48 sq.m.;
- Children's room - 15.30 sq.m.;
- Bedroom / Guest room - 12.64 sq.m.;
- Bathroom - 8.38 sq.m.;
ADDITIONAL SPACE
- Office / room (entrance from outside and from the garage) - 11.74 sq.m.;
- Living room / kitchen / bedroom - 23.18 sq.m.;
- Bathroom - 2.09 sq.m.;
- Sauna - 3.96 sq.m.;
--------------------------------------------------
PRE-ACCESSION EQUIPMENT AND APPEALS / TECHNICAL INFORMATION:
- Lubs: gypsum cardboard, painted; niche for lighting, curtains, blinds;
- Wall: painted;
- Floor: tile, laminate. Bathroom - tiles;
- Ground heating in all premises including garage;
- Heating: air - water Dikin heating boiler;
- Recuperative system;
- Conditioners;
- Water filtration;
- Facade finish - clinker bricks;
- Outdoor lighting;
- Security system, cameras;
- watering conclusions;
- The plot is fenced;
- Urban communication; Rain sewage connected;
- Lightning arrestor;
= = = = = = = = = = = = = = = = = = = = = = = = = = = = = = = = = = = = = = = = = = = = = = = = = = = = =
For inspection, call + 37066904928 or register by email:
= = = = = = = = = = = = = = = = = = = = = = = = = = = = = = = = = = = = = = = = = = = = = = = = = = = = =
No INTERMEDIATION PAYMENTS TO THE BUYER.
= = = = = = = = = = = = = = = = = = = = = = = = = = = = = = = = = = = = = = = = = = = = = = = = = = = = = = = = = = = = = = = = = = = = For all the latest CAPITAL real estate ads you will find on our website www.capital.lt. Please visit!


 Translate
 Lietuvių