Provide viewing of site content and gaining access to functionality. This type of cookies is used only for the correct operation of the site and is not transferred to third parties. Disabling is impossible without disrupting the functioning of the site.
Analytical cookies
Help us improve the performance of the site, your experience of using the site and making it more convenient to use. The information that these types of cookies collect is aggregated and for this reason anonymous. Used to provide statistical indicators of site use without identifying users.
Advertising cookies
Allow us to reduce our marketing costs and improve user experience.
Realting.com uses cookies to improve your interaction with the website. You can configure which cookies will be saved on your device.
Learn more
We invite You are at Open Door Day 10.03 (Saturday) 12: 00 - 14: 00.
Do not miss the opportunity to take advantage of the exclusive opportunity to buy dream housing at a lower price.
A discount of EUR 5 000 (former price of EUR 290 000) is applied!
For your convenience, you need prior phone registration:
...........................................................................................................
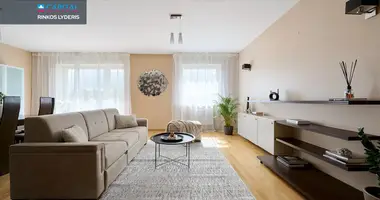
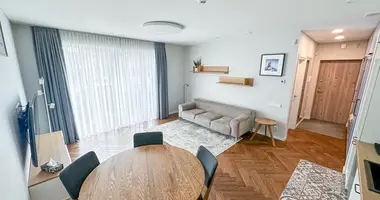
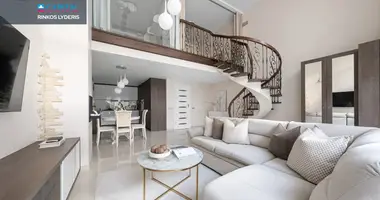
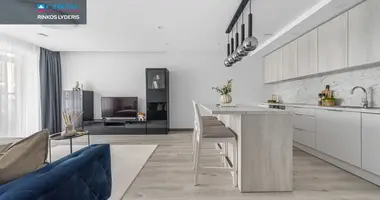
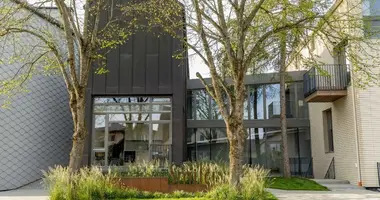
Spatial and bright 5-day accommodation in Skirmums!
...........................................................................................................
PRINCIPLES OF THE SITUATION:
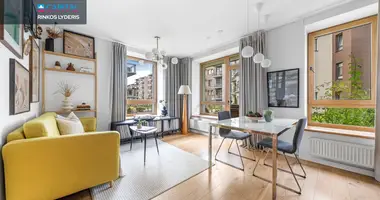
- Fix (5.6 m) ceilings and bright installation provide a sense of space;
- Infrared sauna;
- Individual gas floor heating;
- Convenient layout: spacious kitchen and living room area, separate bedrooms, pantry, 4 sq. knots, working room;
- Large windows are oriented towards the East and the West, so there will be no lack of light;
- Additional security provides installed outdoor blinds;
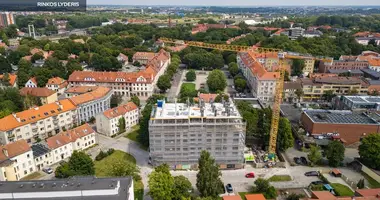
- There are new residential projects;
- Just next to Oz Park, basketball and children's playgrounds, benches and walking paths were installed;
- Convenient and fast access to the city centre, which you will reach in just 10 minutes by car;
- Car space is available in the inner courtyard;
...........................................................................................................
GENERAL:
- Address: Karivų g. 2F, Žirmunai;
- Area: 133.01 sq. m;
- Building type: masonry;
- Year of construction: 1971 (reconstruction 2012);
- High: 1 in 3;
- Room App: 5;
- Heating: gas (floor);
- Purpose: administrative;
...........................................................................................................
INSTALLATION AND APPEALS:
- Wall: painted, in the bathroom - tiles;
- Floors: parquet boards, tiles;
- Windows: plastic with glass package;
- Doors: armoured;
...........................................................................................................
NAMO PRINCIPLES:
- Building - low floor, only 3 floors;
- Free parking near the house or in the inner courtyard with slumber;
...........................................................................................................
PLACE AND CONTACT OF HOUSEHOLD:
- 290 m to the nearest bus stop;
- To the store "Norfa" - 410 m;
- To the shopping center "Ozas" - 670 m;
- To the shopping centre Akropolis - 2,00 km;
- To the Main School of the Source - 480 m
- To the nursery cradle - "Pumpurė" - 760 m;
- To the city center - 3.5 km! You can find all the latest CAPITAL real estate ads on our website www.capital.lt. Please visit!
Property characteristics
Apartment parameters
Price per m²
$2 403/m²
Floor
1
Rooms
5
Total area
133 m²
Building parameters
The year of construction
2012
Number of floors
4
Interior details
Heating:
Gas heating
Construction details
Construction materials:
Brick
Location on the map
Lithuania, Vilnius
Education
Healthcare
Grocery stores
Food & Drink
Transportation
Mortgage calculator
Interest rate, %
Loan term, years
Property cost
Down payment, %
{{ initialPaymentCurrency }} USD
Please note! You changed the property cost parameter to {{ differentPrice }}%. This affects the relevance of the calculation of monthly payments for the current property.
Return


 Translate
 Lietuvių