Translate
 Русский
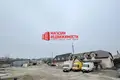
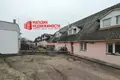
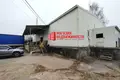
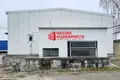
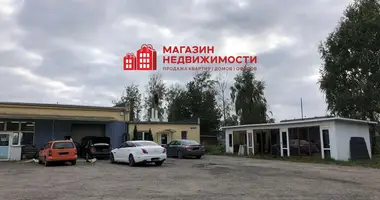
The administrative and warehouse complex consists of 2 separate capital buildings:
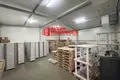
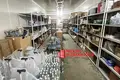
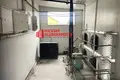
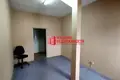
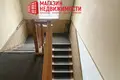
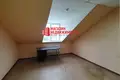
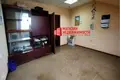
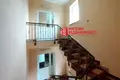
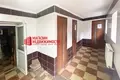
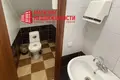
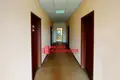
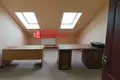
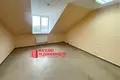
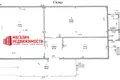
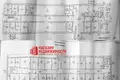
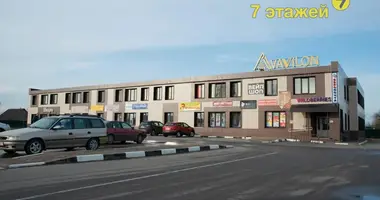
1. Administrative and commercial building with attic, extension with attic: total area of 1018.8 sq.m. Ceiling height: 1st floor 2.85 m, attic from 1.10 to 2.60 m Wall material: bricks, gas silicate blocks. Roof: slate, metal roof. Windows - PVC glass; floor material - linoleum, tiles, board; doors, gates - metal, PVC profile, wood. On the 1st floor of the administrative building there are storage rooms with refrigeration units, a kitchen with an area of 30 square meters. Years of construction: 1947, 2000, 2015.
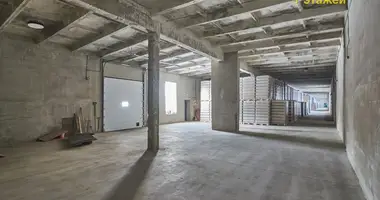
2. Warehouse: total area of 333.8 sq.m. Ceiling height from 4.45 to 4.87 m. The material of walls, roofs, partitions and ceilings - metal panels with insulation, floor material - concrete, windows - double-glazed windows, doors, gates - metal; there is a ramp. Year of acceptance into operation - 2002.
The total area of the two buildings is 1352.6 sq.m.
Readiness and availability of tenants: ready for use for commercial and production activities, rental is possible, there are tenants.
Capital buildings are located on a land plot with cadastral number 440100000002012051, an area of 0.4332 hectares, on lease until 2071, for the construction and maintenance of buildings and structures.
Location:
- on the street. Communal, 32A near Kalinovsky Street and Gorky Street;
- developed transport interchange;
- the territory is fenced (brick, metal and concrete);
- a barrier has been installed;
The territory allows trucks to unfold
- driveways.
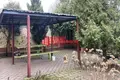
The fence, barrier and asphalt concrete covering is a landscaping and is assigned to the administrative building in the technical passport. On the territory there is a recreation area with a gazebo.
Communications:
Electricity: 220 watts, 380 watts.
Water supply: centralized in the administrative building. Hot water from the electric car.
Heating: Gas boilers for all buildings except cold warehouses.
Sewerage: centralized in the administrative building.
Natural ventilation.
- Internet: Yes.
- Phone: Got it.
Gas supply: local
Area improvement:
- Entrance to the territory: barrier, swing gate
Fence: Concrete slabs (fence).
- paving: asphalt concrete
Safety:
- fire alarm
The area of the territory allows to build additional capital buildings.
Sale in installments and on credit is discussed.