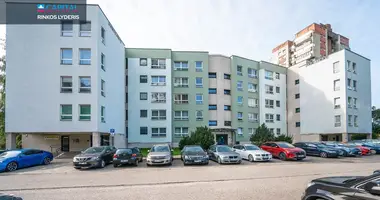
Sold the LIGHT IN THE NORMAL INSTALLATION IN THE VILKPED OF THE STABILS!
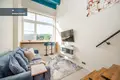
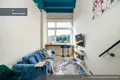
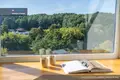
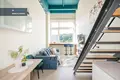
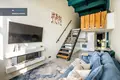
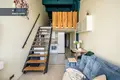
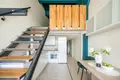
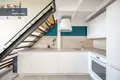
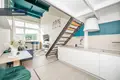
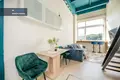
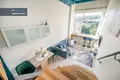
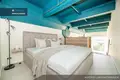
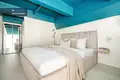
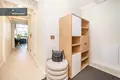
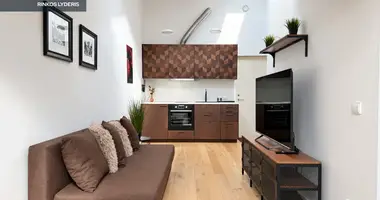
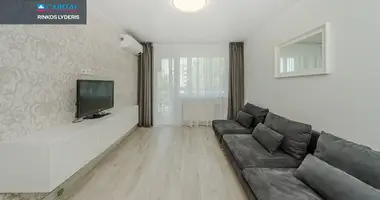
Loft stands out with high ceilings, space and comfortable layout. The main space is equipped with a living room with a kitchen, and in the back - a cozy bedroom area with a separate garment. In the Antwerp, the height of the ceiling is about 2m, so even a higher person will feel comfortable. Large windows give a lot of natural light, and the green view through them gives the house a sense of peace and privacy.
Loft is sold with all furniture and household appliances, so you will be able to move to your new home immediately. Lofte is also equipped with a ventilation system that guarantees fresh air flow and helps to cool the premises during the summer season. In the project, this system was integrated in only 2 lofts.
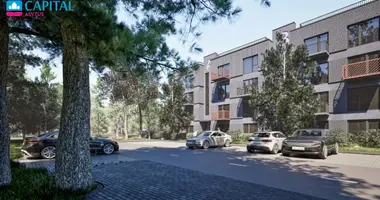
The Freiheit project maintains the unique atmosphere and character of lofts. One of the main advantages of the project is the spacious terrace for residents with recreation, leisure and grill areas on the roof of the building. Here you can enjoy fresh air, spend time with your friends or just relax after the day's work.
This loft can become an investment guaranteeing a good return - the lofts in this project are rented for ~ 650 Eur / month.
This is a great choice for those looking for exclusive housing with character, high ceilings and a special environment.
I'm calling for an inspection!
GENERAL
Address: Titnago g. 7
Total area: 45.03 m2
High: 5 / 5
Number of rooms: 2
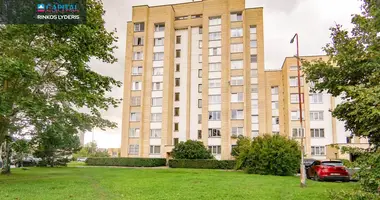
Type of house: Blue
Heating: individual electric (extremely low heating costs)
Year of project reconstruction: 2020
PRINCIPLES
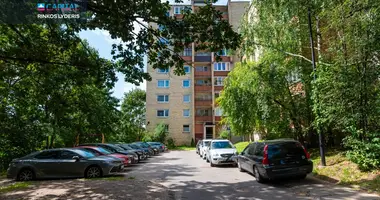
- The green area.
- High ceilings and comfortable overpressure zone.
- Many sunlight and natural light - minimum heating costs.
- The project has 2 lifts
- Lofte has an additional ventilation system.
- Terrace on the roof of the building with recreation and grill zones.
- Loft was newly built a few years ago and was well maintained.
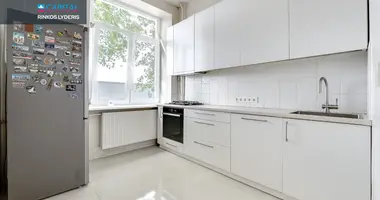
- Sold with all furniture and household appliances.
- Installation of an electric fireplace - comfort guarantee.
- Clothes.
- Indoor.
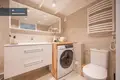
- A bathroom is installed.
- Ground heating in the bathroom.
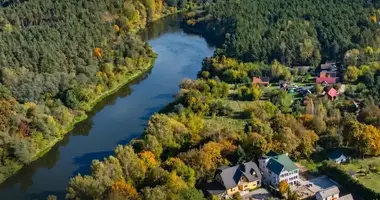
- Convenient location - frost River Neris, walking paths, good access to the city center.
DISTRIBUTION OF BUTO
Living room with kitchen - 24,44 m2
Antwerp - 16,03 m2
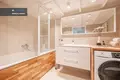
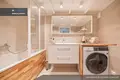
Bathroom with toilet - 4,56 m2
INSTALLATION OF BUTTER
Wall: painted, bath tiles.
Floor: laminate and tiles.
Windows: plastic.
Doors: armoured.
CONTACT AND INFRASTRUCTURE:
- to the nearest public transport stop "Šotupio" ~ 0,12 km;
- to the "Yankiškis" stop ~ 0,16 km;
- to the nearest shop "IKI" ~ 0,58 km;
- to "Hyper Norfa" ~ 2,00 km;
- to Vilnius Vaduva nursery school ~ 1,30 km;
- to the "King's Tale" kindergarten ~ 1.45 km;
- to the republic Vilnius University Hospital ~ 2,60 km;
- to the Wilkes hospital ~ 3.80 km;
- to Vingis Park ~ 4,60 km;
- ~ 8 km to Vilnius city center; You can find all the latest CAPITAL real estate ads on our website www.capital.lt. Please visit!


 Translate
 Lietuvių