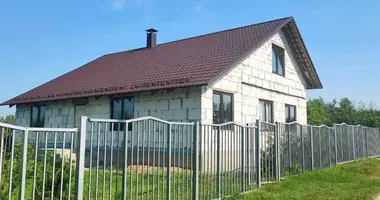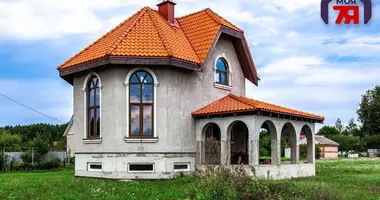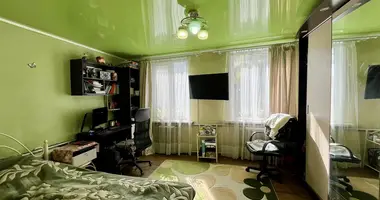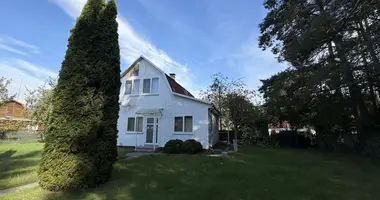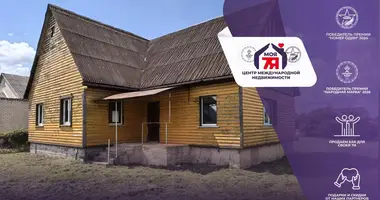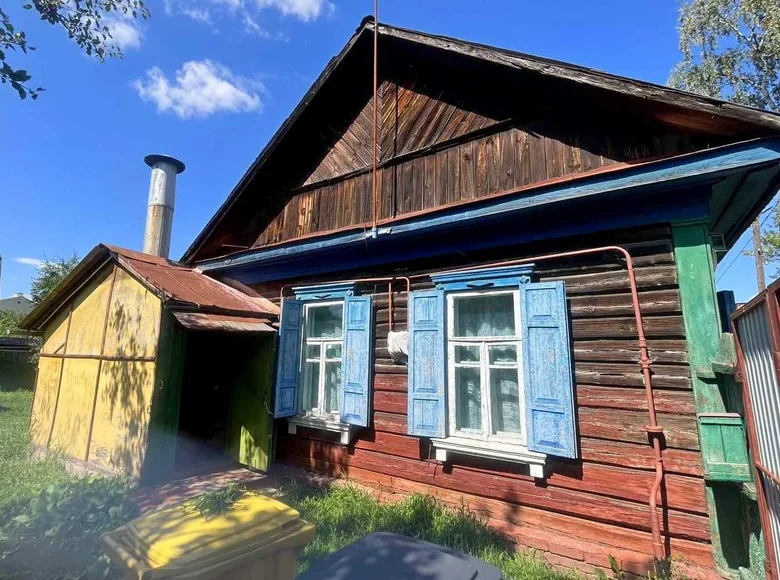
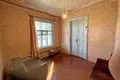
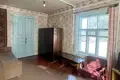
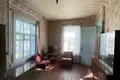
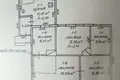
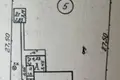
One-storey log house with a total area of 58.7 square meters on a plot of 5.57 acres in the very center of the city, Rogovoi Street (district of the Kirov plant). House built in 1948, the dimensions of the main structure on the foundation 8.6 * 6.55 plus an extension (kitchen and bathroom) 1957 GP size 12 sq m. High brick foundation, log walls, slate roof, window openings of wood plus PVC profile, strong wooden floors, high ceilings, there are 2 undergrounds in living rooms. All necessary communications-gas, electricity, central water supply are brought to the house. In the house sewerage is local, along the street there is a central city sewerage. The house has 5 small living rooms with a total area of 48 square meters, a kitchen of 11.2 square meters with a bathroom, tambourine, porch located in the same room. Inside the house requires repair (living age person). The land plot is flat, rectangular in shape, dimensions of 20.3 * 27.5 m, a fence from a metal profile on the facade, there is an entrance for a car, there is a board shed. The house is located within walking distance from the entire central city infrastructure - an excellent transport interchange, near the central park named after Lunacharsky, the central city market, the Secret shopping center, the square. Lenin, a chain of shops, cafes, regional theater, city administration.
Contract number with the agency 84/1 of 2026-08-03