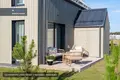
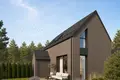
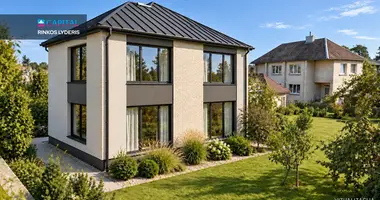
PARKYDAM 2 bedrooms and 2 bathrooms cottage in residential project "Aido takas."
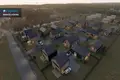
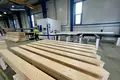
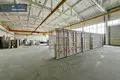
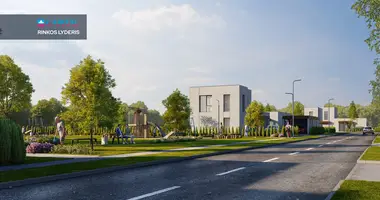
"Aido takas" is only 600 meters from the Baltic Sea beach. The house is built using advanced technology for Scandinavian liquid structures produced in a certified plant. Construction technology ensures energy performance class A +, maximum building integrity and longevity, and has an extremely accurate collection.
The project is being developed by JSC "Future Projects" (PST Group AB corporate group), and by professionals with 20 years of experience and SINTEF certification UAB "Stadus."
Construction completion is expected until January 2027
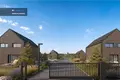
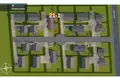
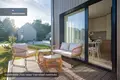
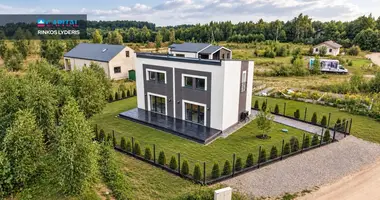
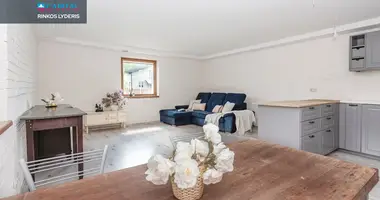
Each house has a private land plot, terrace, pantry and private parking. House is sold with partial finish, so new owners will be able to create an interior according to their needs and taste. The territory is closed, fenced and lit, and from the house there is a convenient asphalted path to the pine forest.
The village can offer a house of ~ 45 sq.m., ~ 65 sq.m. or ~ 71 sq.m. today.
We invite you to choose the best position for your needs!
INFORMATION CONCERNING THE SUBMITTED OBJECT:
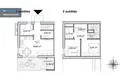
- Total area - 45,64 sq. m.
- Number of bedrooms - 2.
- Number of bathrooms - 2.
- High number - 1 + mansard.
- Terrace area - 10,12 sq. m.
- The plot area - 1,96 century
- Direction - the main part of the terrace is oriented south, additionally the house has windows to the west and north.
- Purpose - residential building with a warehouse.
- Energy performance class A +.
- Parking place.
- Warehouse - 2,62 sq.m.
- A whole rafting good.
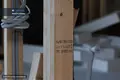
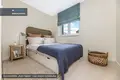
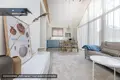
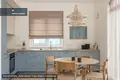
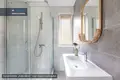
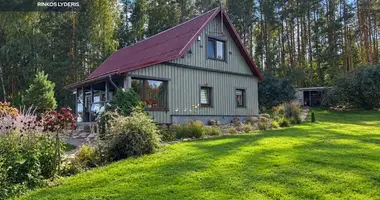
- Interior layout, visualization and construction process - see photo gallery.
TECHNICAL CHARACTERISTICS:
- The foundation - pulsive polar foundations with concrete rostverks.
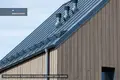
- Exterior walls - liquid, frame, multi-layer structures with a 30 cm heat insulation layer and sound and pre-wind insulation; facades are ventilated, covered with neoblized painted pine boards, the caps are heated and painted.
- Surfaces - interbird overlay shields - frame with sound insulation layer, roof overlay - wooden structures.
- Roof - wooden structure, heated with stone wool, covering - Classic type tin, rain water is drawn with external rain pipes.
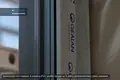
- Windows - PVC six-chamber profiles with a moving part (two-way motion), heat coefficient ≤ 0,85 W / m ² K, glazing - double-chamber glass package with selective glass.
- Door - exterior doors with heated threshold, plastic profiles, glazed double-walled glass package.
- Terrace - wooden, coated oil.
- Warehouse - walls of painted neoblized pine boards, with locked doors.
- Interior trim - ceilings of plasterboard, floor on sandy concrete base with 20 cm thermal insulation layer, inner partition - 125 mm thick plasterboard with sound insulation (in bathrooms - humidity resistant), staircase - wooden structures.
- Heating - Heat pump Oras- Water Ariston Nimbus with not only heating but also cooling function.
- Hot water is prepared with an individual boiler connected to a heat pump.
- Electric - top panel with automatic switches, substandard wiring, three-phase accounting and individual housing.
- Ventilation - equipped air extraction channels.
- Water supply and waste water - connected to the city's centralized networks (cold water, household and rainwater).
- The environment - the courtyard and access to the pad cover, fully arranged well-being, the territory is fenced and lit.
For more information, inspection or reservation, please contact the contacts specified in the notice.
More about the project: https: / / aitolkas.lt / You can find all the latest CAPITAL real estate ads on our website www.capital.lt. Please visit!


 Translate
 Lietuvių