Provide viewing of site content and gaining access to functionality. This type of cookies is used only for the correct operation of the site and is not transferred to third parties. Disabling is impossible without disrupting the functioning of the site.
Analytical cookies
Help us improve the performance of the site, your experience of using the site and making it more convenient to use. The information that these types of cookies collect is aggregated and for this reason anonymous. Used to provide statistical indicators of site use without identifying users.
Advertising cookies
Allow us to reduce our marketing costs and improve user experience.
Realting.com uses cookies to improve your interaction with the website. You can configure which cookies will be saved on your device.
Learn more
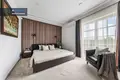
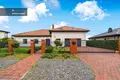
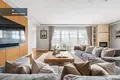
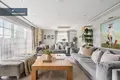
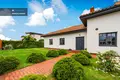
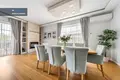
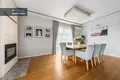
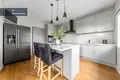
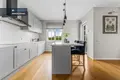
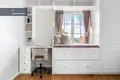
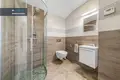
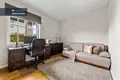
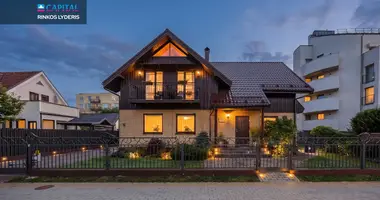
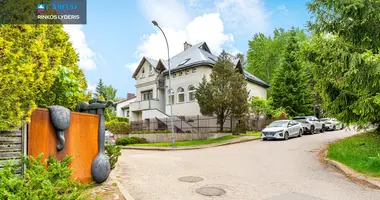
Fully equipped, quality and practical house in one of the most convenient places in Vilnius. The house is sold with all furniture and household appliances, so the new owners can settle and live immediately.
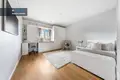
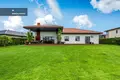

The house is built not only for aesthetics, but also for long-term comfort - high quality materials, spacious and well-planned rooms, large wooden windows, recuperation, air conditioning, gas heating system and 11 kW solar power plant. A private courtyard was also attacked in an spacious plot, and two car garage provides additional comfort.
One of the greatest values of this house is location. Just about 100 meters to the Buivydiškiai pond, near nature and peace, but at the same time the Western bypass ensures fast and convenient access to other parts of Vilnius.
This is a perfect choice for those looking for a quality home, fully prepared for life in a good place - without additional investment, repair concerns and long installation processes.
> TABLE >
PRINCIPLES:
• The house is sold with all furniture and household appliances, so it is possible to settle immediately;
• A very high-quality house, which combines comfort and functionality.
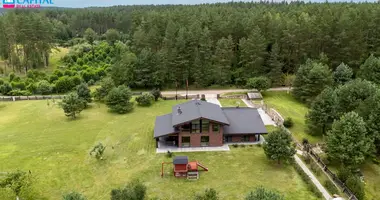
• A spacious 10,62 bar plot provides privacy and plenty of space for recreation;
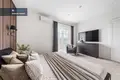
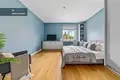
• Four isolated bedrooms and a spacious living room on the first night provides comfort for the whole family;
• Asfalted access ensures convenient access at any time of the year;
• All communication in the city;
• Garage for two cars with automatic gates provides additional comfort;
• Large wooden windows in the Meagre fill home with natural light and space;
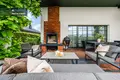
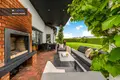
• Two fireplaces in the living room and outside with Shiedel Stacks;
• The attic of 124 sq. m provides much extra space for various needs;
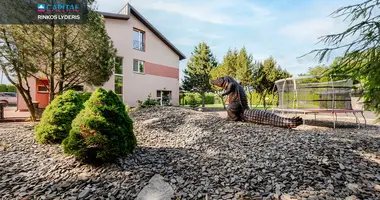
• An cherished and fenced courtyard provides privacy and comfort;
• Length Wienerberger ceramic tiles roof;
• Extra resistant caparol nano silicone decorative plate facade
• The yard's areas with the Kringer's stones;
• Water system;
• Lawn robot;
• Systemair recuperation and air conditioning;
• 11 kW customers are transferred to the solar power plant, helping to reduce electricity consumption;
• Quality gas boiler Buderus;
• Solidi individual home settlement with a neat environment and quiet neighborhood;
• Just 100 m to the Buivydiškiai pond - nature and recreation near the house;
• Extremely comfortable location in Vilnius - the quarter is just near the Western bypass, which provides excellent access to the entire city.
> TABLE >
GENERAL:
• Total area - 351,93 sq.m. (228 sq.m. main residence area of the house on the 1st floor + 124 sq.m. second floor recreation and storage area)
• The plot area - 10,62 a;
• Number of rooms - 7 rooms (4 bedrooms + 1 working room + living room + rest area)
• High number - 1 + attic;
• Type of house - masonry;
• Year of construction - 2018;
• Energy class - B.
_ _ _ _ _
COMMUNICATION:
- Water supply - city (additionally equipped water filters and water softening);
- Waste water - urban;
- Electric - 20 kW power;
- Heating - gas (economical Buderus boiler);
- Solar power plant - 11 kW;
- Ventilation (recuperative);
- Internet - fibre.
_ _ _ _ _
RESISTANCE:
~ 10.2 km to Cathedral Square;
AUTOBEEPS
~ 30 m Old Amber
~ 500 m New Amber
~ 510 m
TRADE CENTRES
~ 760 m "Rimi"
~ 800 m PC Hammers (Maxima)
~ 830 m "To"
~ 1.3 km "Maxima
EDUCATION AND CULTURE
~ 1.3 km Vilnius r. Zujūnai gymnasium
~ 1.4 km Public institution "Vilniaus Valdorf School" Žaliasis branch
~ 1.5 km Aušra Primary School
~ 2.0 km Gabia progymnasium
WORKPLACE
~ 460 m Dream nursery
~ 540 m VTOS White Table
~ 960 m
You can find all the latest CAPITAL real estate ads on our website www.capital.lt. Please visit!
Property characteristics
Building parameters
The year of construction
2018
Number of floors
1
Total area
228 m²
Land area
1 062 m²
Interior details
Heating:
Gas heating
Exterior details
Exterior features:
Garage
Location on the map
Lithuania, Vilnius
Grocery stores
Leisure
Mortgage calculator
Interest rate, %
Loan term, years
Property cost
Down payment, %
{{ initialPaymentCurrency }} USD
Please note! You changed the property cost parameter to {{ differentPrice }}%. This affects the relevance of the calculation of monthly payments for the current property.
Return