FAMILY PROHIBITION OF FAMILY, HOUSEHOLDS IN THE ROLE OF THE HOUSEHOLD PLANT!
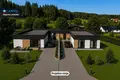
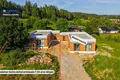
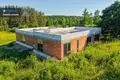
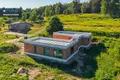
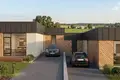
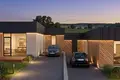
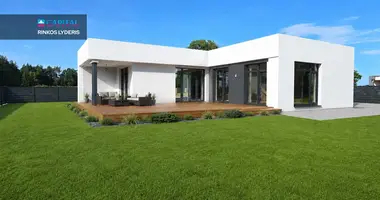
KNOWLEDGE R., KERMIŠIŲ K., DIFFERENT G. NEW CONSTRUCTION 120 KV.M, HOUSEHOLD CAMBAREE HOUSEHOLD YOUR PEOPLE HOUSEHOLDS, DO NOT SHAKE!
GENERAL:
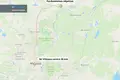
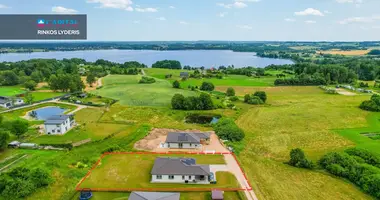
• Address: Vilniaus r. sav., Kermymiškės, Skirgiškių g. 108;
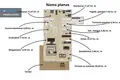
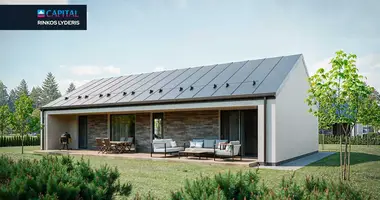
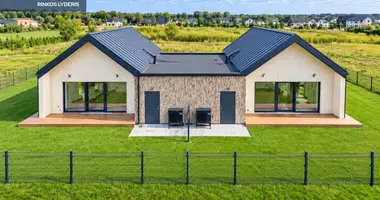
• House area: 120 sq. m.
• High level: 1 floor;
• Room App: 4 rooms (living room with kitchen + 3 bedrooms);
• Year of construction: the year 2026;
• Home energy class: A + +;
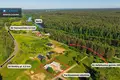
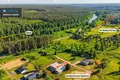
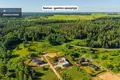
• The house owns 7,55 a plot of land;
• Installation: partial finishing, 85% finality;
COMMUNICATION:
• Electric - 11 kW, three phase;
• Water supply - local (well);
• Sewerage - local (cleaning equipment);
• Heating - the intended aerothermal (air- water);
INSTALLATION:
• WHEELS: Drill poles 3500mm.-5800mm depth (concrete - C20 / 25-XC2, fittings - S500); with 200mm wide g / b rostverku. The heating of the foundation is provided by the system of residual stalls, with 100 mm foam polistirene EPP100N placed under the rostverku. The outside of the rostverk is heated with Finnfoam US 300 / 200, the inner part of the rostverk is heated with Finnfoam US 300 / 100. The building shall be equipped with hydroinsulation to protect walls and bulkheads from moisture, in accordance with manufacturers' recommendations;
• WEEKS, SUSTAINABLE: The walls are made of ceramic blocks (minimum width of blocks - 180mm). The outdoor walls are heated with a heating layer of 300mm NEPP80;
• TRANSACTIONS: North reinforced concrete netting 200mm;
• STAGE: With overlay, a layer of concrete is poured on the overlay with a slope (a slope of at least 1,5 degrees). Warm polyurethane in 100 mm and 120mm layers. coated with a waterproofing film with 1,14mm membrane;
• DRINKS: Floor-compounded ground Ev2 > 45MPa, equipped with a polystyrene heating layer (300mm EPS 100N), hydroinsulation film, levelling A layer of G / b 70mm where the floor heating system is installed;
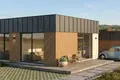
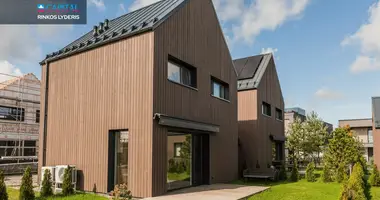
• FASADO APDAILA: Building facade finishing - decorative plaster, painting, painted metal sheets, wooden carpentry;
• FIGHT AGAINST NETWORKS: A common water collection well with pump, water inlet d32 shall be installed in the field.
Individual sewage treatment wells with equipment 0,80m3 / d, sewerage inlets d110. rainwater network d110-160;
• DECLARES: Mounted support wall 22,91m is divided equally between both houses according to the order of use.
There is 81,5m2, Part of the square is designed for general entrance to the yard. The terrace shall be at least 15m2. The plot is covered by a segmented fence with automatic gates;
• INTERNAL APPEALS: The composite plaster is placed on the walls of the brick. Internal partitions of double gypsum cardboard panels with
Acoustic wool, on aluminium frames;
• LANGUAGE: Windows with plastic frame, glazed with a triangular glass package. Windscreen heat transfer coefficient U meets the requirements of Class A + +. The window sound insulation indicator meets the requirements of Class 3 - 35 to 39 d B. Windows with complete factory finish;
• DRYS: A + + category doors. Visually corresponding to project solutions;
• INTERNAL INFRINGEMENT NETWORKS: The building will be equipped with plumbing, sewage, electrotechnical networks;
CONTACT AND INFRASTRUCTURE:
• To Vilnius city center - 26 km;
• To Nemenčinė 4.5 km.
You can find all the latest CAPITAL real estate ads on our website www.capital.lt. Please visit!


 Translate
 Lietuvių