Provide viewing of site content and gaining access to functionality. This type of cookies is used only for the correct operation of the site and is not transferred to third parties. Disabling is impossible without disrupting the functioning of the site.
Analytical cookies
Help us improve the performance of the site, your experience of using the site and making it more convenient to use. The information that these types of cookies collect is aggregated and for this reason anonymous. Used to provide statistical indicators of site use without identifying users.
Advertising cookies
Allow us to reduce our marketing costs and improve user experience.
Realting.com uses cookies to improve your interaction with the website. You can configure which cookies will be saved on your device.
Learn more
COMPLETE INSTALLATED HOUSEHOLDS
The house is equipped with quality, consistent design, durability and sustainability.
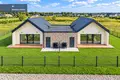
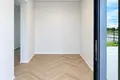
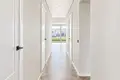
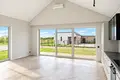
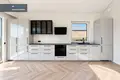
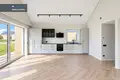
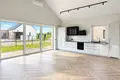
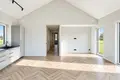
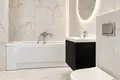
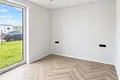
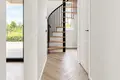
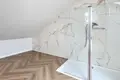
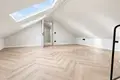
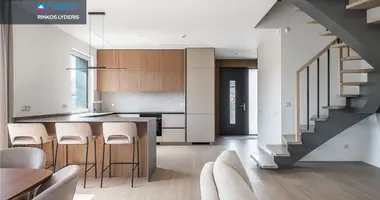
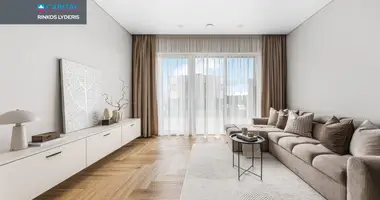
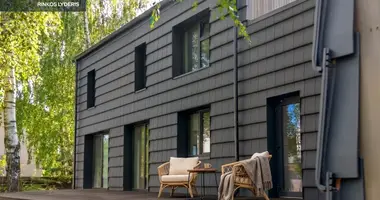
A fully equipped house is sold here, where you can live immediately. A bright living room with high ceilings and large windows, fully equipped kitchen with furniture and household appliances, equipped with bathrooms, high-quality floor covering, interior doors, lighting and complete interior solutions.
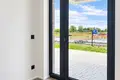
High ceilings give a sense of space, and large windows fill the house with natural light. From the site you can go directly to your own terrace and yard.
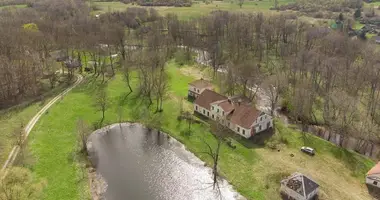
The house is built in a block built as a solid, aesthetic and modern living environment.
GENERAL
Address - Baziikių g., Kauno r. sav.
House area - 104 sq.m
Warehouse - 8.50 sq. m.
Year of construction: 2025
Type of house - liquid
Height - 1 + additional installed upper space
Number of rooms - 4
Full interior trim and installation
INSTALLATION
- Fully equipped kitchen with furniture and household appliances
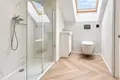
- Installed bathrooms
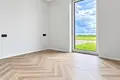
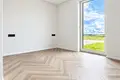
- Floor covering - vinyl all over the house
- Interior doors - tree
- Mounted lighting
- Large windows
- High ceilings in the site area
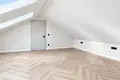
- Additional upper space installed
- Modern accents of the interior of black and light colors
- Individual terrace
- Fully prepared for life interior
CONSTRUCTION
Foundation - drilled poles
Floor - concrete
Heated floors all over the house
Roof: A + + design:
PIR thermal insulation, mineral wool layer for sound insulation,
Outdoor doors - aluminum
Windows - plastic with A + + requirements
Facade - clinker and wood type WPC profiles
Regenerative system
COMMUNICATION
Electric - 12 kW per apartment
Water - urban
Waste water - local, centrally served across the block
Heating - aerothermal air-water
Rainwater system
The entire block is equipped with drainage
LAKES AND ENVIRONMENT
- Blind yard and access
- The territory is fenced
- Individual terrace for every house
DISTRIBUTION
Warehouse - 8.50 sq. m.
Tambour - 5.06 sq. m.
Corridor - 7.07 sq. m.
Bathroom - 6.60 sq.m
Kitchen with living room - 33,89 sq.m
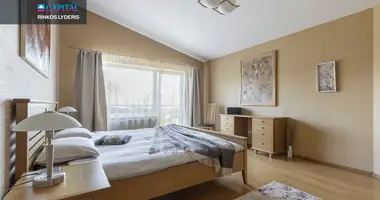
Bedroom - 8.94 sq.m
Bedroom - 8.94 sq.m
Antwerp - 12 sq.m.
Double apartment houses are connected only through warehouses.
PRINCIPLES
- Fully equipped - can be raised to live immediately
- Kitchen furniture and household appliances
- Fully equipped sanders
- A + + energy class
- Heated floors all over the house
- Recuperation
- High ceilings
- Large windows
- Additional upper space
- Spacious living room with kitchen
- Individual terrace and yard
- Spacious storage room
- Modern and solid architecture of the block
- Fenced area
ON DETAILED INFORMATION OR SURVEY DISPUTES To
NT Broker Thomas Aleksandravich
Telephone: 8 640 51958 You can find all the latest CAPITAL real estate ads on our website www.capital.lt. Please visit!
Property characteristics
Building parameters
The year of construction
2025
Number of floors
1
Total area
104 m²
Location on the map
Stanaiciai, Lithuania
Mortgage calculator
Interest rate, %
Loan term, years
Property cost
Down payment, %
{{ initialPaymentCurrency }} USD
Please note! You changed the property cost parameter to {{ differentPrice }}%. This affects the relevance of the calculation of monthly payments for the current property.
Return


 Translate
 Lietuvių