Translate
 Polski
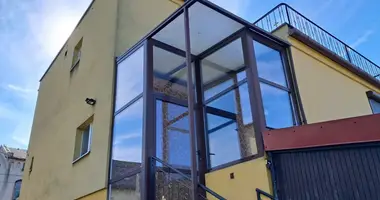
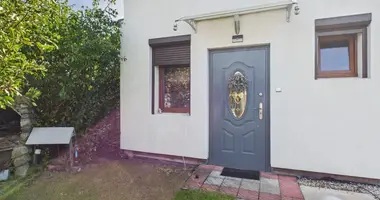
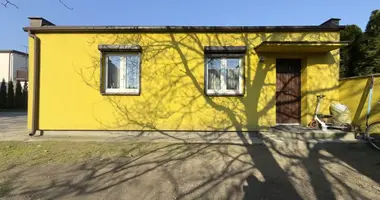
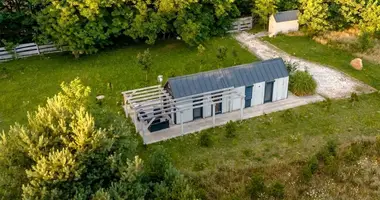
Many surroundings, Wrzeszcza The object of the offer is a single-family house in a twin building with a useful area of 100,97m2 of brick cattle, partly substituted. Stone foundations, reinforced with concrete with reinforcement. The part is expanded with Silk's cellular concrete. Warmed house is plastered, new facade, a quilt of decorative brick and partly at the entrance door. The roof of the wooden structure is covered with a metal sheet. PVC Windows. On the floor terracotta and panels. Walls: glaze, decorative brick, wallpaper, resin plaster. Media: electricity, urban water, sewerage (shambo), heating – ecopeg oven, fiber optics. DESCRIPTION OF THE ROOM: living room 18m3; kitchenette 8m2; bathroom 6,7m2; rooms (8.5m2; 10m2; 13.6m2; 6.5m2; 6.5m2), corridor 10m2, wind trapper 3.3m2 400m2 plot, in shape similar to the rectangle. The plot is well-developed, well-maintained lawn, decorative green, paved with a paved paving. The nearest area of the property is a residential building and farmland. Directions by asphalt and ground road



 Write in Telegram