Translate
 Русский
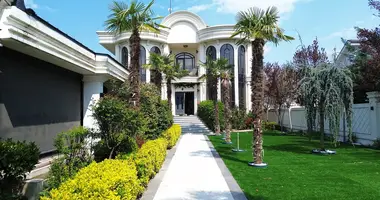
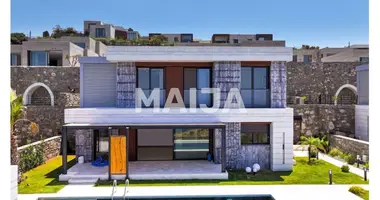
This is not a typical project, but a private residence built on an individual concept. Architecture, engineering systems and materials are thought out to the smallest detail to provide owners with a high level of comfort, reliability and privacy.
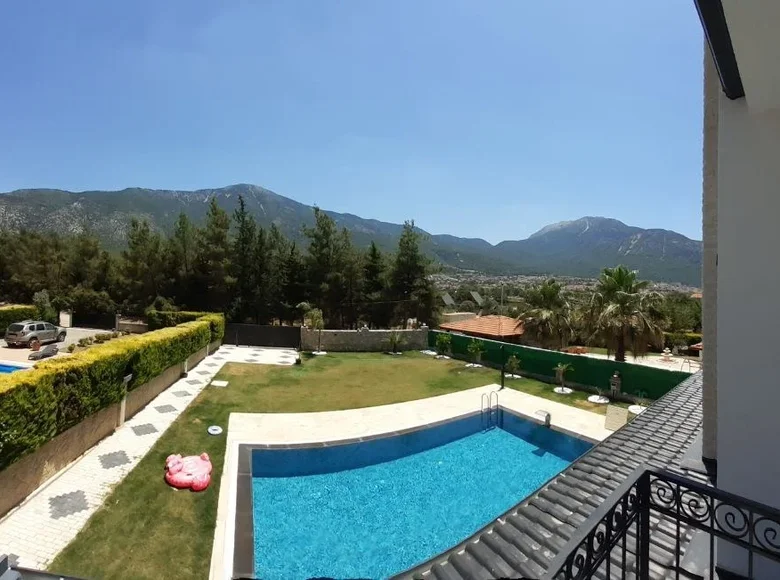
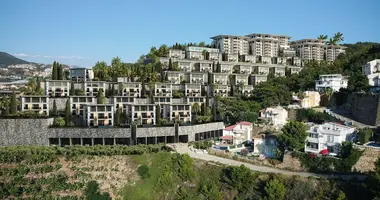
The villa is located in a quiet green part of Ovadzhik, among mountains and pine forests. The area of its own plot is 738 m2, and the protected green area located in front of the house is not subject to development - the natural appearance and sense of space will remain in the future.
Space and architecture
The total area of the residence is 300 m2, the building area is 120 m2. The 5+1 layout includes spacious living areas and two master bedrooms with their own dressing rooms.
The stairs are made of natural chestnut wood. Lacquered facades of built-in cabinets, brass fittings and carefully selected details emphasize the individual nature of the interior.
Quality of construction and equipment
The premium kitchen is equipped with lacquered facades, a countertop made of porcelain and fittings made of Italian bronze. Installed refrigerator Siemens and built-in Franke appliances.
The house has 13 lacquered doors with brass handles System, and bathrooms used plumbing and ceramics Vitra.
Pool and territory
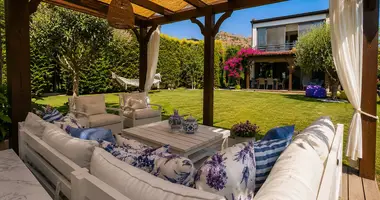
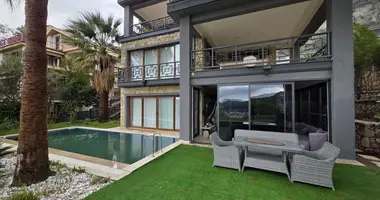
On a landscaped plot there is a spacious pool of 10 × 5 m with a depth of 1.60 m. Professional Astral and Kopra equipment and Krispol salt system are installed. Infrastructure has been prepared in advance to connect the pool heating.
Automatic garage doors allow you to adjust the opening width for easy entry.
Main characteristics:
More photos and quality will be provided soon, only put up for sale
A rare object for those who know how to distinguish a beautiful villa from a really high-quality house.