Provide viewing of site content and gaining access to functionality. This type of cookies is used only for the correct operation of the site and is not transferred to third parties. Disabling is impossible without disrupting the functioning of the site.
Analytical cookies
Help us improve the performance of the site, your experience of using the site and making it more convenient to use. The information that these types of cookies collect is aggregated and for this reason anonymous. Used to provide statistical indicators of site use without identifying users.
Advertising cookies
Allow us to reduce our marketing costs and improve user experience.
Realting.com uses cookies to improve your interaction with the website. You can configure which cookies will be saved on your device.
Learn more
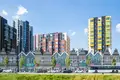
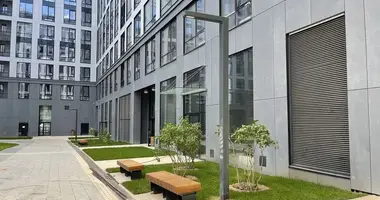
The shopping center was built on brick-monolithic construction technology. The facades are made in a combined finish using panoramic glazing and bright architectural accents. The architectural concept was developed by one of the leading Dutch bureaus. The project is based on simplicity, functionality, ergonomics and restrained decorativeness. Passenger and freight elevators are installed in the building.
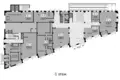
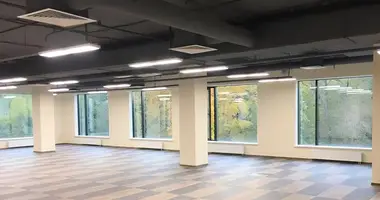
The project includes commercial premises with a total area of 4,389 square meters. Completed clean finish, possible redevelopment of the premises. The ceiling height is 3 m. Enlarged windows have been installed. The building is equipped with modern engineering equipment: general ventilation, air conditioning systems, fire extinguishing and smoke removal. The pipes have been removed to the premises. Available to install a sign in agreement with the management company.
The complex is part of a microdistrict of 12 hectares per 6,000 inhabitants. Part of the premises of the center is occupied by existing tenants, the other part is available for business placement. The facility is managed by Expert-Service. For owners, there is an investor club with the support of tenants, market analytics, business promotion and the formation of a business community. There is an entrance for loading and unloading. There is a parking lot along the facade.
The shopping center is located in the urban district of Khimki, Moscow region. A 5-minute walk is a kindergarten, Lukomore Park and public transport stops. To Zelenograd - 15 minutes by transport, to Moscow Ring Road and Sheremetyevo airport - 20 minutes, to TTK - 35 minutes, to the center of Moscow - 40 minutes. The station MCD-3 Skhodnya is 10 minutes by transport.
Object: Wellton shopping center New Shodnya
Body: 1
Room 1
Appointment: Free appointment
Finishing: Clean
Ventilation: Common-house
Sanuzel: Separate
Type of treaty: KP
Ceiling height: 3.0 m
Date of delivery: 03.2026
Metro: Schodnya (D3) (10 min)