Provide viewing of site content and gaining access to functionality. This type of cookies is used only for the correct operation of the site and is not transferred to third parties. Disabling is impossible without disrupting the functioning of the site.
Analytical cookies
Help us improve the performance of the site, your experience of using the site and making it more convenient to use. The information that these types of cookies collect is aggregated and for this reason anonymous. Used to provide statistical indicators of site use without identifying users.
Advertising cookies
Allow us to reduce our marketing costs and improve user experience.
Realting.com uses cookies to improve your interaction with the website. You can configure which cookies will be saved on your device.
Learn more
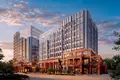
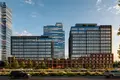
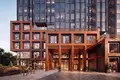
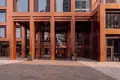
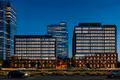
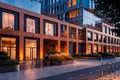
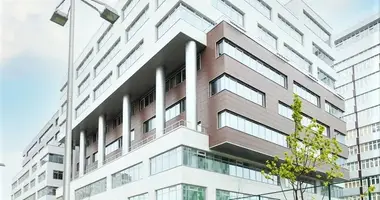
The business center consists of 2 sections with a height of 13 and 9 floors, united by a stylobate. The building was built according to brick-monolithic technology, the facades are made using combined materials. The architectural concept was developed by IND: strict geometry is combined with expressive plasticity of the facades. The project provides for 2 separate lobby with separation of flows of employees and guests. Passenger and freight elevators have been installed.
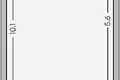
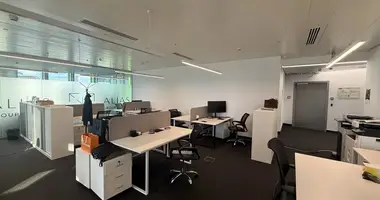
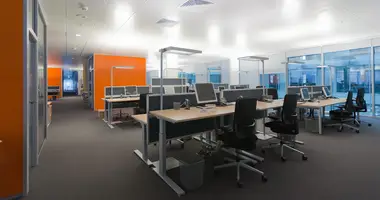
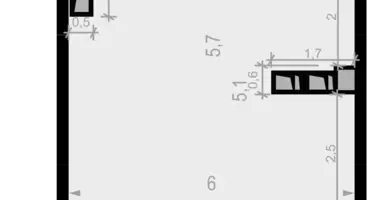
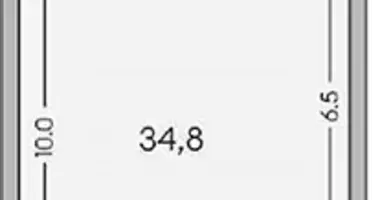
The project presents Class A offices with an area of 33 to 1500 square meters. m with the possibility of redevelopment and increasing the area by combining blocks. Lots are transferred without finishing, with pipe wiring brought to the room. The ceiling height is 3.5 m. Panoramic windows with ventilation function are installed. Electric power - 0.06 kW per square meter. Implemented supply and exhaust ventilation and central air conditioning.
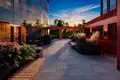
On the territory there is an open terrace for walking, recreation areas and green barriers. A private safe environment is organized: access is carried out by smartphone, card or using a facial recognition system. Technical processes, including garbage collection and fire passages, are carried out in separate zones. Street retail is located on the first floors. For car owners, there is a two-level underground parking for 273 cars with places for electric transport and a number reading system.
The business center is located in the Southern Administrative District, in the area of Moskvorechye-Saburovo. In 5-10 minutes on foot there are kindergartens, schools, shops, distribution points, pharmacies, cafes, beauty salons and public transport stops. Nearby there are exits to the South-Eastern Chord, Warsaw and Kashirskoye highways. To the Garden Ring and TTK - 20 minutes by transport, to the center of Moscow and Moscow City - 30 minutes, to Vnukovo airport - 35 minutes. Warsaw metro station is a 10-minute walk away.
Object: Offices Wednesday in Warsaw
Body: 1.2
Room B.5.6
Appointment: Office
Finishing: No finishing.
Ventilation: Common-house
Type of contract: CPAI
Ceiling height: 3.5 m
Possible increase in area
Date of delivery: 06.2029
Metro: Warsaw (10 min)