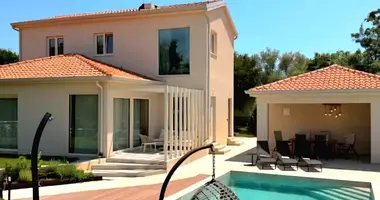
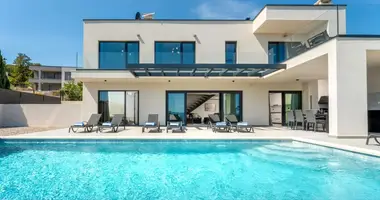
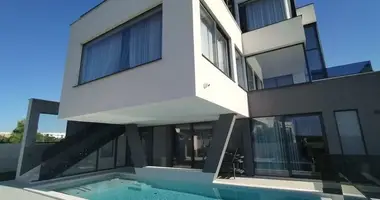
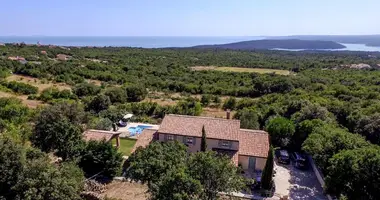
For sale near Poreč, Istria, Croatia, is an exceptional contemporary villa built in 2024, surrounded by vineyards, olive groves and the peaceful landscape of the Istrian countryside.
Located approximately 10 km from the Adriatic Sea, this sophisticated property combines contemporary architecture, high-quality construction, premium interiors, a private swimming pool and a dedicated wellness area, offering an outstanding opportunity for comfortable year-round living, a luxury second home or an investment in high-end holiday rentals in Istria.
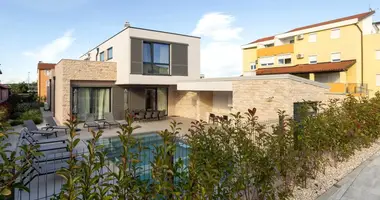
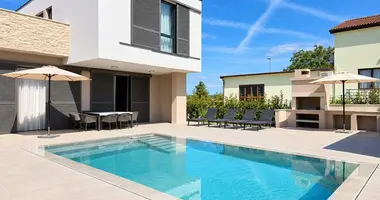
The detached villa has a net living area of approximately 270 m² and stands on a generous 1,524 m² plot with a private 24 m² swimming pool. Its architecture was conceived as a contemporary interpretation of the Istrian environment, combining clean modern lines with authentic natural materials, carefully selected textures and a restrained colour palette that allows the property to integrate naturally into its surroundings.
Rather than following the concept of a generic modern villa, the design places particular emphasis on creating a timeless contemporary home connected to the character of Istria. Stone, wood, cement and metal dominate the interiors, while the use of visually dominant artificial materials has been deliberately minimised. The result is an elegant and highly individual residence in which modern architecture and the traditional Mediterranean identity of the region complement one another.
The villa is arranged over two beautifully furnished and fully equipped floors, with a carefully considered layout designed around comfort, privacy and abundant natural light.
The ground floor features an impressive open-plan living area combining the designer kitchen, dining area and spacious living room. Large openings create a strong connection between the interior and the surrounding garden and terraces. Also on this level is a private wellness area with a Finnish sauna, Roman-style hydromassage bathtub and bathroom, providing a dedicated space for relaxation and year-round enjoyment.
The ground floor additionally comprises a comfortable bedroom with its own en-suite bathroom and dressing room, a guest WC incorporating a laundry area, a technical room and a covered outdoor terrace. The carefully planned arrangement allows the ground floor to function as a complete living level, particularly convenient for owners seeking single-level living or accommodation for guests.
The upper floor contains three further bedrooms, each with its own private bathroom, together with a spacious hallway leading directly onto a large terrace. From this elevated outdoor space, views extend across the surrounding Istrian countryside towards the Adriatic Sea. An external staircase provides direct access from the terrace to the landscaped garden and pool area.
The fully enclosed grounds are beautifully landscaped and surrounded by abundant greenery, providing privacy and creating a peaceful Mediterranean atmosphere. An automatic Rain Bird irrigation system maintains the garden, while the 24 m² swimming pool is equipped with a modern salt electrolysis system. The combination of the pool, landscaped garden, covered terrace and wellness facilities creates an attractive outdoor lifestyle suitable for both private use and premium tourist rental.
Built in 2024, the villa benefits from modern construction standards and carefully selected materials and equipment throughout. Particular attention was given to thermal insulation, energy efficiency and long-term comfort. The building envelope incorporates 10 cm EPS/XPS thermal insulation, while the external aluminium joinery features thermal insulation and double glazing.
Microcement flooring has been used throughout the ground floor and in all bathrooms, creating a sophisticated contemporary aesthetic, while the bedrooms and living spaces on the upper floor feature natural oak parquet flooring.
The entire house benefits from underfloor heating and air conditioning. Heating is provided by a Mitsubishi heat pump, while cooling is handled by a Mitsubishi multi-split air-conditioning system. An integrated wood-burning fireplace in the main living area adds an additional source of warmth and atmosphere during the cooler months, making the property suitable for comfortable year-round use.
The kitchen and all built-in furniture and wardrobes throughout the villa were custom designed and manufactured in Italy by Veneta Cucine, further enhancing the property's high-end residential character.
The villa was also designed with future technological and lifestyle requirements in mind. Preparations have already been installed for future swimming pool heating, a photovoltaic solar power system, an electric vehicle charging station and a future optical fibre connection. These provisions significantly simplify potential future upgrades and minimise the need for major additional construction works.
The property is registered with clean ownership, 1/1 ownership title, no encumbrances and orderly documentation, including an occupancy permit. The energy performance is rated A+ according to Q H,nd and E prim. Further legal and technical documentation is available for inspection by serious prospective buyers.
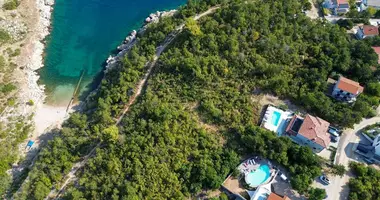
The location provides an appealing balance between the authenticity and tranquillity of a small Istrian village and convenient access to the Adriatic coast and the major destinations of western Istria. A grocery shop, restaurants, cafés, primary school, kindergarten and post office are all located within approximately 2 km, making the property suitable not only as a holiday home but also for comfortable year-round family living.
The Adriatic Sea and the nearest beach are approximately 10 km away. Poreč, one of the most sought-after coastal destinations in Istria, is approximately 13 km from the villa, while Umag is around 24 km away and Rovinj approximately 40 km. Pula is approximately 58 km away, with Pula International Airport approximately 59 km from the property.
Poreč and its surrounding coastline are among the most established and desirable areas of Istria for residential property and luxury tourism. Situated on the western coast of the Istrian peninsula, Poreč combines a historic Mediterranean town centre with a beautiful coastline, beaches, pine and oak groves, landscaped parks, restaurants, sporting facilities and a wide range of year-round amenities. Its proximity to the Adriatic Sea, international airport connections and other major Istrian destinations makes the wider Poreč area particularly attractive to international buyers looking for property for sale in Istria, Croatia.
The region is also well established as a destination for luxury villas, holiday homes and high-quality tourist accommodation. Properties combining contemporary architecture, private pools, wellness facilities and authentic Istrian surroundings are particularly suited to buyers seeking both lifestyle value and the potential for premium seasonal rental income.
This modern villa near Poreč represents a rare combination of contemporary Istrian architecture, premium construction, generous living space, private swimming pool, wellness facilities, landscaped grounds and excellent proximity to the Adriatic Sea. With five bedrooms, five bathrooms, a Finnish sauna, hydromassage bathtub, private pool, designer Italian kitchen, underfloor heating, Mitsubishi climate systems and extensive preparations for future solar energy and EV charging, it offers a sophisticated turnkey lifestyle property in one of the most sought-after regions of Istria, Croatia.
Ref: RE-U-47164Overall additional expenses borne by the Buyer of real estate in Croatia are around 7% of property cost in total, which includes: property transfer tax (3% of property value), agency/brokerage commission (3%+VAT on commission), advocate fee (cca 1%), notary fee, court registration fee and official certified translation expenses. Agency/brokerage agreement is signed prior to visiting properties.
Property advantages: Swimming pool, Spa, Sauna, Floor heating, Garden, Detached, Urbanized, Modern