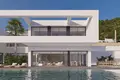
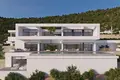
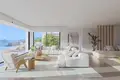
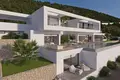
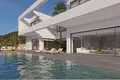
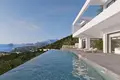
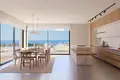
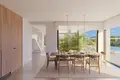
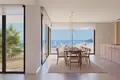
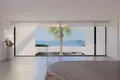
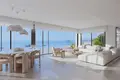
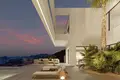
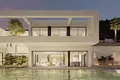
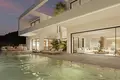
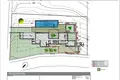
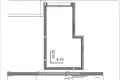
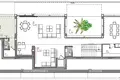
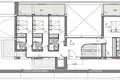
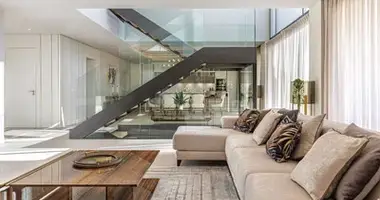
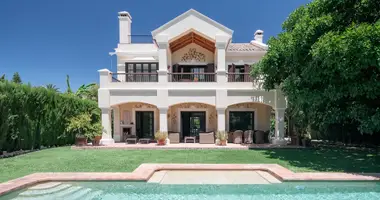
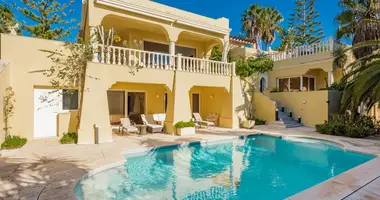
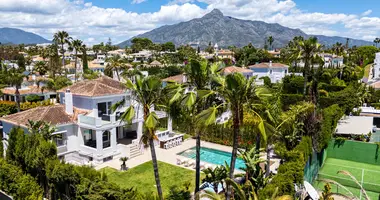
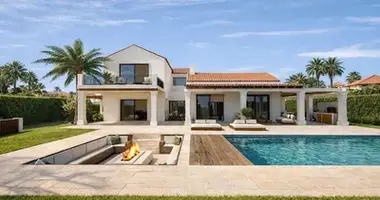
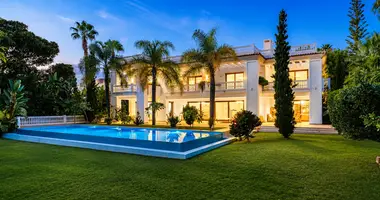
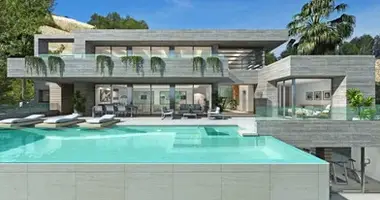
The villa is distributed over several levels, a configuration that adapts to the slope of the plot and optimizes both the views and the privacy of each room. The main floor brings together the living area in a large open space where the living room, dining room, and kitchen coexist seamlessly.
The kitchen, designed in a contemporary style and equipped with a central island, integrates into the whole as a practical, elegant, and social space, intended for both everyday use and for sharing special moments. From this area, the house opens directly onto a large outdoor terrace with a pool, creating a natural transition between the interior and the outdoor relaxation areas.
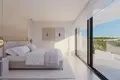
On this same level is the master suite, conceived as a private retreat within the home. A spacious and bright bedroom, with an en-suite bathroom and walk-in closet, designed to offer comfort, intimacy, and a comfortable residential experience for daily life.
The upper floor, situated at the access level, houses three additional bedrooms, all with en-suite bathrooms and access to a terrace. Independent and bright spaces, ideal for family or guests, that maintain the same essence of privacy, design, and connection with the outdoors that defines the entire home.