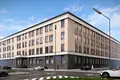
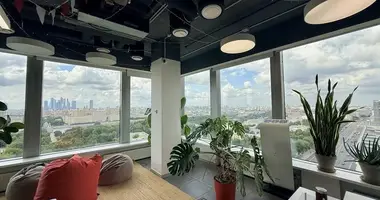
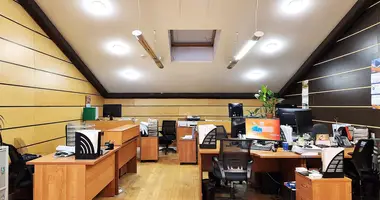
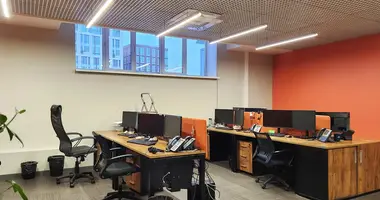
The business center is represented by a building of variable storeys with a height of 4-5 floors. The building is built on brick-monolith technology with combined facades. The building has a passenger elevator, a coffee shop and a food court are located in the lobby, a concierge service operates.
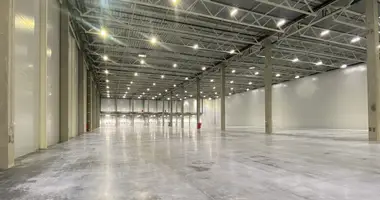
The project offers office space without finishing with an area of 7.3 to 108 square meters. The ceiling height is from 4.2 to 4.5 m, enlarged windows are installed. It is possible to replan and increase the area. The electric power is 12 kW per room. General ventilation is provided, pipe wiring is performed to the room.
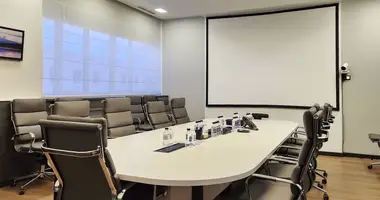
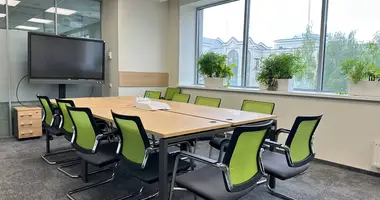
On the territory of the complex there is a refined territory, a bank storage, chargers for electric vehicles, coworking and meeting rooms, a gym and a yoga fitness studio, as well as places for bicycles, scooters and boards. Safety is provided by round-the-clock security and video surveillance. Parking is organized for car owners.
The business center is located in the Butyrsky district. In 5-20 minutes on foot there are kindergartens, schools, colleges, universities, medical institutions, shops, pharmacies, points of issue, cafes and restaurants, beauty salons, fitness clubs, parks and squares, shopping centers. To TTK can be reached in 5 minutes by transport, to Tsvetny Boulevard - 15 minutes, to Red Square - 20 minutes. Butyrskaya and Dmitrovskaya metro stations are 10 and 15 minutes away on foot.
Facility: Flip Business Center
Body: 1
Room 308
Appointment: Office
Finishing: No finishing.
Ventilation: Common-house
Type of treaty: KP
Ceiling height: 4.2-4.5 m
Possible increase in area
Date of delivery: 12.2025
Metro: Butyrskaya (10 min), Dmitrovskaya (9l) (15 min), Dmitrovskaya (D2) (15 min)


 Translate
 Русский