Translate
 Polski
Key assets
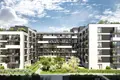
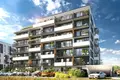
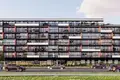
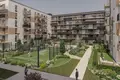
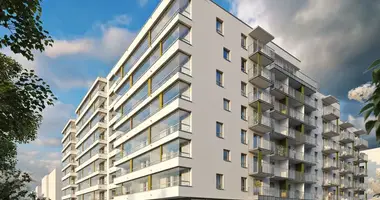
✅ Modern architecture with an industrial accent
✅ The settlement is well connected with WKD, as well as bus and tram stops
✅ Miscellaneous housing meters
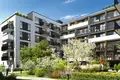
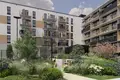
✅ Garden, balcony or terrace belonging to each of the premises
Neo Nova Ochota in short
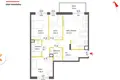
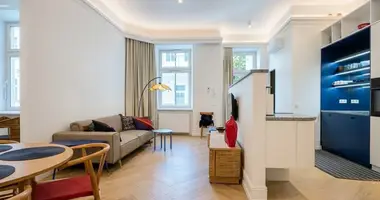
Modern building with an industrial accent with 87 apartments of various metres: from compact studios to spacious apartments. Their surfaces are 25 to 81 sq m and each has a garden, balcony or terrace. In the flats on the ground floor the ceilings are placed higher than on other floors.
Neo Nova Ochota - location
The investment is located in Warsaw, on Łopuszowska Street, which allows both to get from here quickly to the centre of the capital and to use the surrounding services and shops.
Green areas
About 3.5 km from the investment is the Happy Park with picturesque ponds and numerous attractions for children and adults.
Shops, service and catering facilities
Near the investment are the E.Leclerc hypermarket (1 km) and the Łopuszowska Centre (1.1 km). Within less than 1.5 km, there are 3 Ladybugs and Lidl, as well as Bakalarska Market (1.7 km), S.P.C. bakery store, fitness club (1.2 km), as well as numerous restaurants and bars with kitchens from different parts of the world.
Communication and public transport
The inhabitants of the Neo Nova Ochota settlement can use the nearby WKD stop – Raków (290 m), as well as bus and tram stops, which will quickly reach the centre of Warsaw.
Education
Montessori Smart Head Preschool is 1 km away and 1.3 km away – Non-public Kindergarten and Żłobek Kids&CO. The Primary School No 94 is 1.8 km away. Marshal of Poland Józef Piłsudski, 1.7 km – 4K Social High School and 1.2 km – Higher School of Engineering and Health.
Reservation and payment
You want to know the details? Complete the contact form on our website.
Time limits:
Stage I - IV quarter 2025
Stage II - IV quarter 2025
Stage III - IV quarter 2026
Stage V - IV quarter 2027
DESCRIPTION OF THE DEWELOPER
Meet the new fifth stage of Neo Novej Ochota – a settlement that combines the comfort of urban life with a space to rest. The building is built in the third building line from Łopuszowska Street, close to WKD station and public transport, while at the same time in the interior of the estate, with a greater sense of privacy. In the new stage, apartments from 1 to 5 rooms are planned, with an area of 27 to 117 m2, including a separate kitchen. Choose a layout tailored to your needs and a place where you will most like to rest – a balcony, a spacious terrace or your own garden. In the new stage, a playground for the youngest was planned. The underground garage, elevators, apartment cells, a wheelchair and solutions for cyclists and electric car users will provide daily comfort.