Provide viewing of site content and gaining access to functionality. This type of cookies is used only for the correct operation of the site and is not transferred to third parties. Disabling is impossible without disrupting the functioning of the site.
Analytical cookies
Help us improve the performance of the site, your experience of using the site and making it more convenient to use. The information that these types of cookies collect is aggregated and for this reason anonymous. Used to provide statistical indicators of site use without identifying users.
Advertising cookies
Allow us to reduce our marketing costs and improve user experience.
Realting.com uses cookies to improve your interaction with the website. You can configure which cookies will be saved on your device.
Learn more
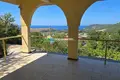
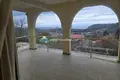
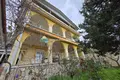
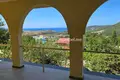
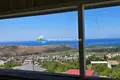
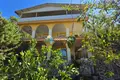
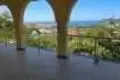
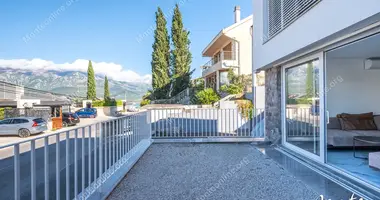
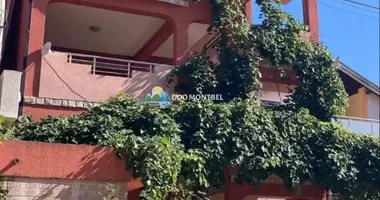
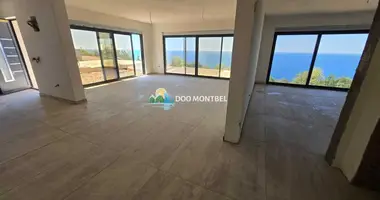
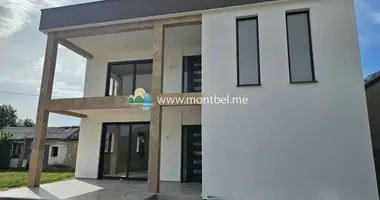
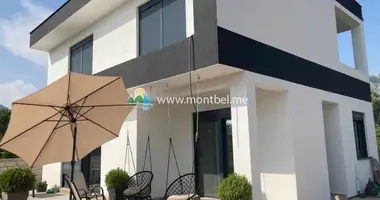

The house with magnificent views of the sea and mountains is located in the village of Sutomore.
Sutomore is famous for its sandy and various semi-wild picturesque beaches and is located seven kilometers from the city of Bar.
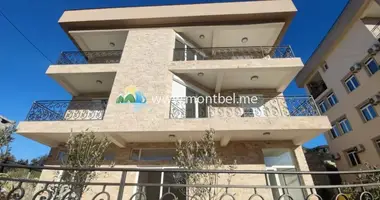
The house has a living area of 191 m2 + terraces on each floor for about 36 m2. Brutto area 299 m2
The house has three floors.
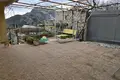
The house is located on a plot of 416 m2. Two cascades of land.
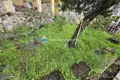
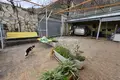
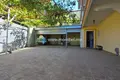
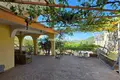
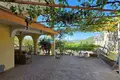
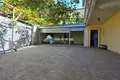
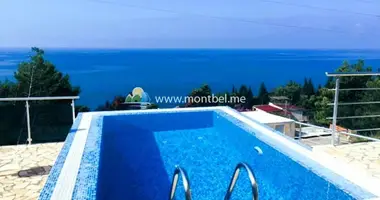
On the lower level there is a large area for barbecue and outdoor dinners, a garden with many Mediterranean fruit trees, a garage for 1 car and a parking for 1 car, next to the house there is a parking for two more cars. There is a place to build a swimming pool.
On the second level is a separate gate and entrance to the parking lot and another garage for two cars. There is also a house on the second level.
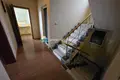
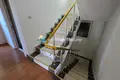
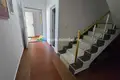
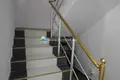
The house has an internal staircase.
On the first floor of the house:
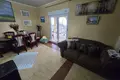
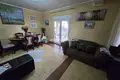
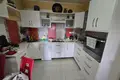
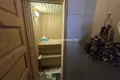
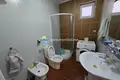
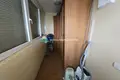
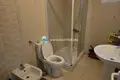
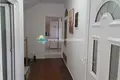
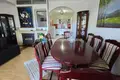
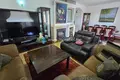
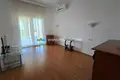
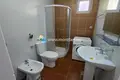
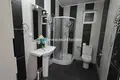
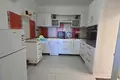
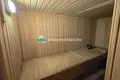
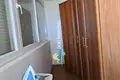
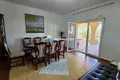
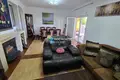
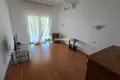
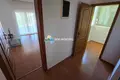
Corridor with wardrobe and shoes (shoe cabinet), bathroom, kitchen. spacious living room-dining room with sea view and with access to a spacious view terrace of 36 m2, sauna with summer kitchen.
On the second floor:
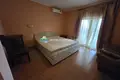
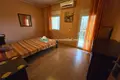
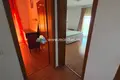
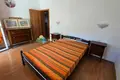
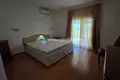
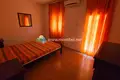
bathroom, dressing room, three bedrooms with access to a spacious terrace overlooking the sea and mountains.
On the third floor there are also 3 bedrooms and a bathroom and spacious terrace (the same layout as on the second floor).
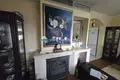
All rooms in the house heated floors, in the living room fireplace for cozy evenings in winter.
City water. Septic tanks.
About 20 minutes walk to the sea. A dead-end quiet street.
The documents are legalized and ready for sale.
Residence permit in Montenegro and legal support of the purchase transaction is a bonus from our lawyer.
Be aware: subscribe at the bottom of the page by clicking "Subscribe" on our news from the Guide for Montenegro and once a week you will receive Montenegrin news in Russian and the latest real estate.
Read also:
https://montbel.me/ankaru-i-podgoriczu-vpervye-soedinilo-pryamoe-aviasoobshhenie-aviakompaniya-pegasus
Property characteristics
Building parameters
The year of construction
2014
Bedrooms
6
Bathrooms
3
Total area
191 m²
Land area
416 m²
Location on the map
Dindinovici, Montenegro
Grocery stores
Food & Drink
Finance
Mortgage calculator
Interest rate, %
Loan term, years
Property cost
Down payment, %
{{ initialPaymentCurrency }} USD
Please note! You changed the property cost parameter to {{ differentPrice }}%. This affects the relevance of the calculation of monthly payments for the current property.
Return