Translate
 Deutsch
 Español
 Polski
 Русский
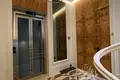
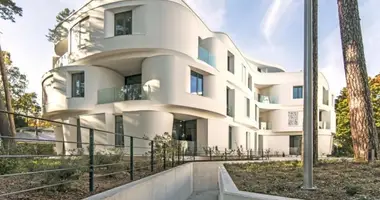
The HOFT project is located on a landscaped territory of 1212 square meters. The project consists of two apartment buildings of 7 floors, connected by an underground parking lot for 23 places. The building on Strelnieku Street is a reconstructed monument of art-shytecture with overbuilt two floors. The building in the courtyard is a new building. The project has 42 apartments, apartment areas: from 76 m2 to 371 m2, with the possibility of combining. All apartments have balconies at least 1.80 m wide, large bright windows and floor windows with luxurious views of the courtyard and trees. The ceiling height is 2.90 m, in penthouses - 3.00 meters.
When designing HOFT, parameters were laid that exceed the specified building standards of the European Union and meet the increased requirements of reliability and comfort, which makes it possible to attribute the project to Premium class projects.