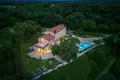
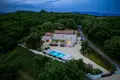
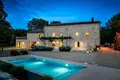
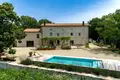
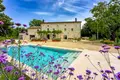
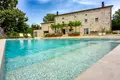
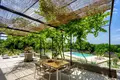
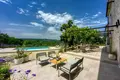
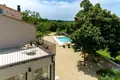
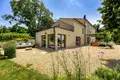
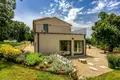
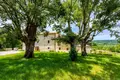
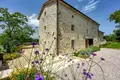
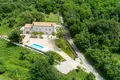
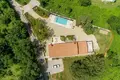
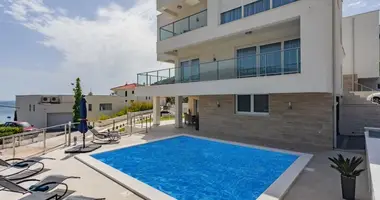
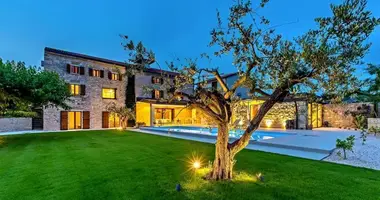
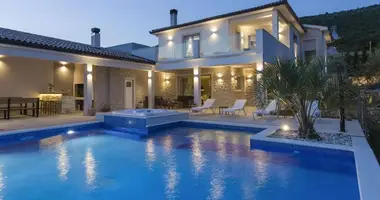
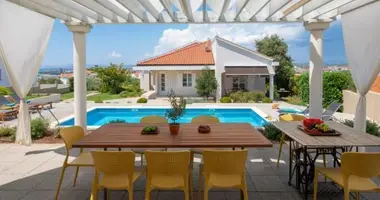
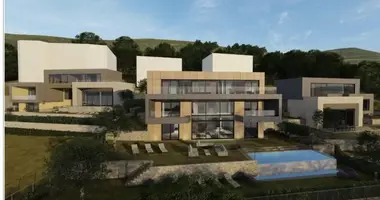
A beautifully renovated traditional Istrian stone casale located approximately 1.35 km from the sea, featuring a private swimming pool, separate guest apartment, wellness area and landscaped grounds, is offered for sale in a peaceful and picturesque village in the Labin area of Istria, Croatia.
Combining authentic local architecture with refined contemporary interiors, the property represents an exceptional opportunity for comfortable family living, a second home in Istria or a high-quality investment in luxury holiday rentals.
Set on a generous 1,861 m² plot, the detached property offers approximately 278 m² of net interior space together with a 43 m² swimming pool and beautifully landscaped private grounds. Its architecture is defined by carefully preserved original stone walls, natural materials and a sophisticated modern interpretation of traditional Istrian design.
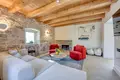
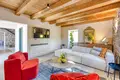
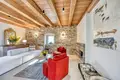
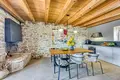
The historic stone building has been completely transformed into an elegant contemporary residence while retaining the character and atmosphere of its centuries-old architectural heritage. Stone, wood, cement and metal are thoughtfully combined with neutral colours and modern architectural details, creating interiors that feel both authentic and timeless. The property is arranged over three levels and is functionally divided into a spacious main residence, an independent guest apartment and a dedicated wellness area.
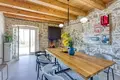
The main house extends over three floors. The ground floor comprises an entrance hall, comfortable living room, dining area with open-plan kitchen, guest WC and technical room. The first floor features two spacious bedrooms, each with its own en-suite bathroom. One of the bedrooms additionally benefits from a gallery and a separate study, creating a versatile space suitable for working from home or as an additional private retreat. The upper attic level provides another bedroom with a private bathroom.
A separate guest apartment extends over the ground and first floors, providing an excellent level of privacy for family members, friends or holiday guests. Its ground floor is arranged as an open-plan living space combining the living room, dining area and kitchen, complemented by a bathroom. The upper floor contains a generous bedroom with direct access to a spacious private terrace.
The property's wellness area further enhances its appeal as a premium private residence or luxury holiday rental. Complete with its own bathroom, the wellness space features a sauna and bathtub, creating a dedicated environment for relaxation and year-round enjoyment.
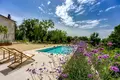
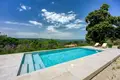
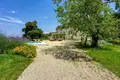
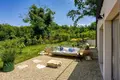
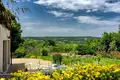
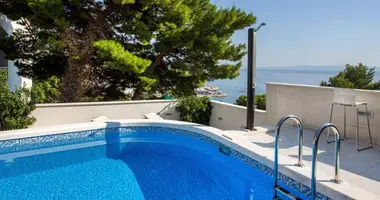
Outside, the fully enclosed grounds offer an exceptional degree of privacy. Surrounded by mature greenery and carefully landscaped Mediterranean vegetation, the garden is equipped with an automatic irrigation system and has been designed to create a harmonious connection between the historic stone architecture and the surrounding natural environment. At the centre of the outdoor living area is a 43 m² swimming pool with a spacious sunbathing area, providing an ideal setting for relaxing, entertaining and enjoying the Istrian climate.
The house was comprehensively renovated in 2023, with particular attention given not only to preserving its architectural identity but also to construction quality, energy efficiency, comfort and long-term durability. The original stone walls have been carefully retained and integrated with contemporary architectural solutions, allowing the property to preserve the distinctive character of an authentic Istrian stone house while offering the standards expected from a modern luxury residence.
Natural and authentic materials were prioritised throughout the renovation. Thermal insulation was executed using mineral stone wool, while the external joinery is wooden with double glazing. The entrance door is security reinforced. Interior flooring combines microcement, quality ceramic tiles and parquet, complementing the property's understated contemporary aesthetic.
Heating and cooling are provided throughout the property by fan-coil units connected to an Atlantic heat pump, complemented by underfloor heating on the ground floor and two built-in wood-burning fireplaces in the principal living areas. A 500-litre hot-water boiler further contributes to the property's comfort and functionality. The swimming pool is finished with a durable PebbleTec surface.
The combination of an authentic Istrian stone house, contemporary renovation, independent guest accommodation, private swimming pool, wellness facilities, extensive landscaped grounds and proximity to the Adriatic Sea makes this property particularly attractive for buyers seeking a distinctive home in Istria. Its configuration also provides excellent potential for a boutique holiday rental concept, offering guests privacy, wellness amenities, a private pool and an authentic experience of the Istrian countryside.
Located in the wider Labin area, the property benefits from the distinctive appeal of eastern Istria, where historic hilltop towns, traditional stone villages, Mediterranean landscapes and the Adriatic coastline combine to create one of Croatia's most attractive regions for second homes and luxury tourism. The proximity to the sea, together with the peaceful village setting, makes the property suitable for both private residential use and investment-oriented ownership.
This renovated stone villa near Labin offers a rare combination of Istrian architectural heritage, contemporary comfort and investment potential, with a private pool, guest accommodation, wellness area and spacious landscaped garden just a short distance from the Adriatic Sea.
Ref: RE-U-24348Overall additional expenses borne by the Buyer of real estate in Croatia are around 7% of property cost in total, which includes: property transfer tax (3% of property value), agency/brokerage commission (3%+VAT on commission), advocate fee (cca 1%), notary fee, court registration fee and official certified translation expenses. Agency/brokerage agreement is signed prior to visiting properties.
Property advantages: Swimming pool, Spa, Sauna, Floor heating, Garden, Detached, Urbanized, Stone house, Modern