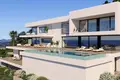
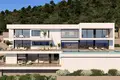
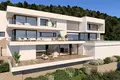
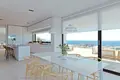
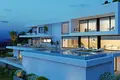
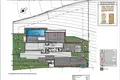
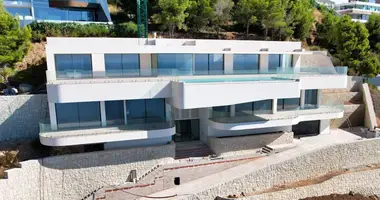
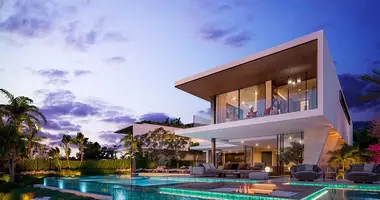
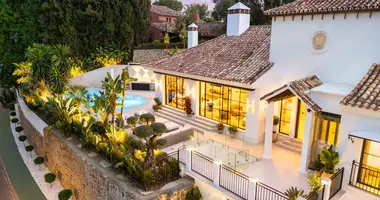
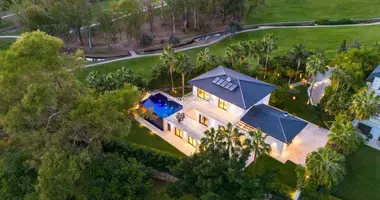
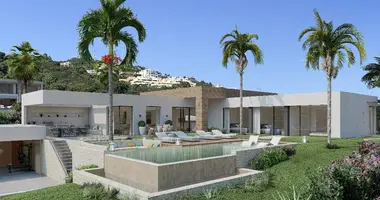
Exclusive villa with independent and spacious areas, entertaining guests will be a true pleasure. Designed exclusively on a 2,000 square meter plot, it features 4 bedrooms and 5 bathrooms with the possibility of adding one more bedroom.
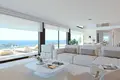
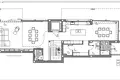
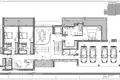
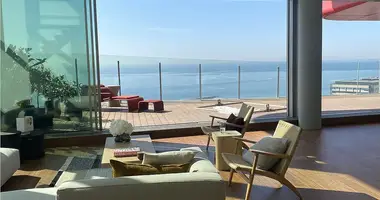
The villa has unique features; all the rooms are spacious and bright, each with its own bathroom. The master bedroom is complemented by a walk-in closet, a large terrace, and an en-suite bathroom with a bathtub where you can relax while enjoying the sea view. The daytime area is the ideal spot for your guests, featuring a spacious living room that includes a dining area large enough for a big family. This space has double height, and the slats in the upper window provide brightness and grandeur.
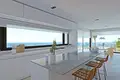
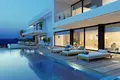
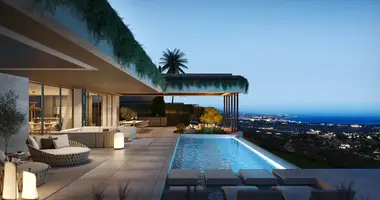
In the kitchen, which also has another dining area, the views are the main attraction thanks to the glass walls that bring a pleasant warmth. Both the dining room and the kitchen provide access to an impressive terrace with a solarium and chill-out area, complemented by a large infinity pool with a jacuzzi.
The lower level surprises us with an extra space that can be turned into an apartment with a bedroom, bathroom, dining room, terrace, and porch. The villa also includes a covered parking area for 3 cars, an elevator serving 3 floors, offering great comfort and functionality. Additionally, there are extra spaces where you can design play or study areas, offices, or even an extra living room.
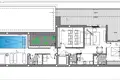
Here you will find a spectacular heated indoor pool with a counter-current swimming system and a water cannon, ideal for relaxing at any time of the year. The spa area includes a Finnish sauna made of spruce wood and a hammam with RGB lighting and an essence dispenser, providing an unparalleled private spa experience.
Furthermore, the cinema room is equipped with Sony 4K HDR projection technology and a Bowers & Wilkins surround sound system, ensuring a high-level cinematic experience without leaving home. This level redefines the concept of luxury, providing the perfect environment to relax or enjoy unforgettable moments with friends and family.
If you need unique spaces for all family members, you have found your new home in the Residential Resort Cumbre del Sol.