UP
UP
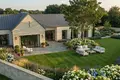
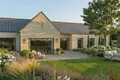
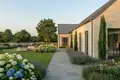
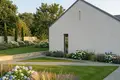
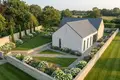
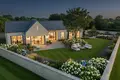
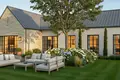
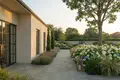
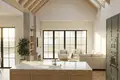
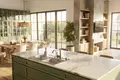
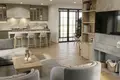
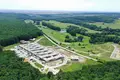
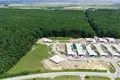
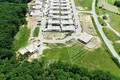
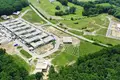


Architect-Designed Passive Wooden House by the Forest – Panský les, Malá Ida
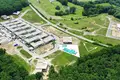
An architect-designed passive wooden house in energy class A0 with a modular 4 or 5-room layout on a sunny 907 m² plot right next to the forest, located in one of the most highly sought-after areas around Košice – Panský les, Malá Ida.
Total price: 890,000 €
Equipment and Completion Status Included in the Price
The price includes a technically complete and functional house featuring premium materials, ready for you to bring in your personal style:
Complete wooden load-bearing structure, exterior wall insulation, finished roof, and facade.
Triple-glazed aluminum windows and entrance doors.
Complete electrical wiring, water and waste pipes, interior drywall.
Concrete screeds, plasters, and interior painting.
Functional heating and controlled ventilation with heat recovery.
50 m² exterior terrace made of composite decking (WPC).
Handover date: 03/2027
Top-Tier Technological Standard
LG Therma V heat pump (R32, Monobloc / Hydrosplit) – one of the most advanced technologies on the market, featuring a high COP and quiet operation.
Controlled ventilation with heat recovery (over 90% energy savings).
Cable preparation for photovoltaics across the entire roof (pitched roof, capable of installing up to 15 kWp).
Triple-glazed aluminum windows (Uw = 0.67 W/m²K) – surpasses the passive standard of 0.8 W/m²K; they are more durable and architecturally superior to plastic windows.
25 cm wall thermal insulation – highly efficient multi-layer composition.
Smart home readiness (heating, blinds).
Energy class A0 – the highest possible rating on the Slovak market.
Estimated monthly energy costs: 50 – 100 € (even in winter, for the whole family). With the installation of solar panels, annual costs can be practically zero.
Modular Layout (4 or 5 Rooms)
The house is designed so you can choose the number of rooms based on your family's needs:
4-room version: A more spacious living area and a larger bedroom, ideal for families with 1–2 children.
5-room version: An additional separate room (office / children's room / guest room), ideal for families with 2–3 children or for working from home.
Shared features in both versions:
Open-plan living room with a kitchen and dining area
2 bathrooms + separate toilet
Technical room, walk-in wardrobe
50 m² covered terrace (composite decking)
Plot and Location
907 m² flat plot overlooking the forest and mountains.
Panský les, Malá Ida – a peaceful and premium neighborhood favored by Košice residents for years.
15 minutes by car to the center of Košice.
Primary school 1 km away.
Malá Ida Golf Course within easy reach.
Directly by the forest, no industry nearby.
Public transport and shops available in the village.
Still Time to Customize to Your Liking
The current stage of construction still allows you to tailor the house to your vision. You can still choose:
The internal spatial layout (4 or 5 rooms).
The selection of tiles, paving, and sanitary ware (bathrooms, kitchen, entrance).
The type and style of the kitchen units.
The addition of photovoltaics, a fireplace, or smart home elements.
The design of the terrace and exterior landscaping.
Custom Interior Design by the Architect
The house was designed by an architect, and we can also provide a complete interior finish in the same style. You will receive a design for every room, along with the selection of kitchen units, sanitary ware, furniture, and lighting directly from the project's author. As a result, the house will feel like a cohesive, unified project rather than something pieced together from various catalogs. Let professionals prepare your turnkey home.


| The airport | 10 000 m |
| Kindergarten | 2 000 m |
| School | 2 000 m |
| Shop | 2 000 m |