Provide viewing of site content and gaining access to functionality. This type of cookies is used only for the correct operation of the site and is not transferred to third parties. Disabling is impossible without disrupting the functioning of the site.
Analytical cookies
Help us improve the performance of the site, your experience of using the site and making it more convenient to use. The information that these types of cookies collect is aggregated and for this reason anonymous. Used to provide statistical indicators of site use without identifying users.
Advertising cookies
Allow us to reduce our marketing costs and improve user experience.
Realting.com uses cookies to improve your interaction with the website. You can configure which cookies will be saved on your device.
Learn more
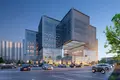
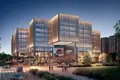
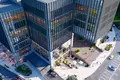
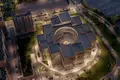
Class A business center is an office complex of variable storeys from 6 to 8 floors. The architectural concept was developed by the bureau Stone: different volumes of the building, raised above ground level, form an expressive silhouette. Vertical slats visually direct the building upwards, and architectural illumination makes it noticeable in the evening. The object is implemented by monolithic technology with facade glazing. Passenger and freight elevators are provided. The design of public spaces was made by Kononenko bureau. The complex has 4 independent design lobbies with spacious waiting areas and 11.6 m high ceilings.
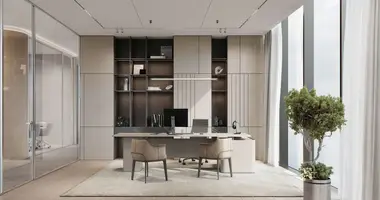
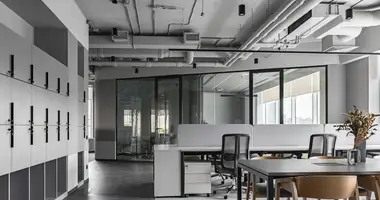
The project presents free premises for placing offices and retail. The height of ceilings in office spaces is from 3.9 to 5.8 m, in retail premises - 5.6 m. Panoramic windows with selectively coated sunglasses provide a comfortable level of natural light. Electric power is provided at the rate of 0.2 kW per square meter for the first and second floors and 0.06 kW per square meter for floors 3-8. Engineering solutions include general house ventilation with the possibility of adjusting the microclimate in each room and wiring pipes to the boundary of the room.
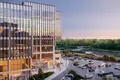
The territory of the complex is landscaped, an observation deck with places for work and rest is provided. In the courtyard there are restaurants, coworking and recreation areas, brunch tables are equipped. The underground parking is equipped with a number recognition system and navigation through vacant places, a guarded parking lot, charging stations for electric vehicles and areas for electric scooters and bicycles are equipped. The order is monitored by a professional management company, security is provided by round-the-clock security and dispatching service.
The complex is located in the area of New Moscow. In 5-10 minutes on foot there is a kindergarten, school, medical center, cafes, shops, pharmacies and points of delivery of orders, in 20 minutes - Park Izvarino. Within a radius of 5 km there are parks Raskazovka and Borovsky. In 5 minutes, Vnukovo airport and Pykhtino metro station are available by transport, in 10 minutes - the Arctic sports complex, in 15 minutes - the house of Peredelkino and the Moscow Ring Road, the road to the center of Moscow takes about 35 minutes.
Object: Likova Business Center
Body: 1
Room 1
Appointment: Free appointment
Finishing: No finishing.
Ventilation: Common-house
Sanuzel: Separate
Type of contract: CPAI
Ceiling height: 3.9–11.6 m
Date of delivery: 09.2026
Metro: Pyhtino (10 min)