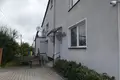
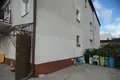
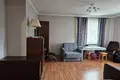
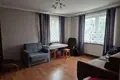
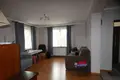
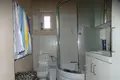
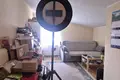
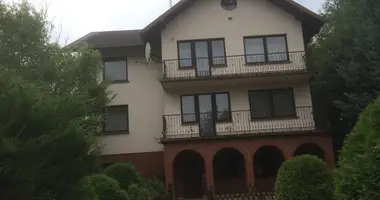
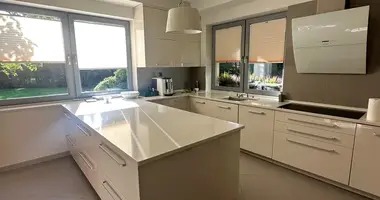
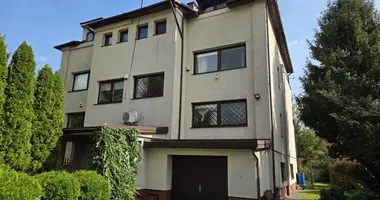
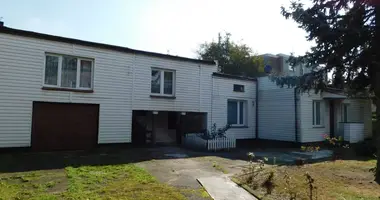
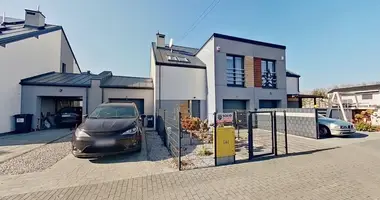
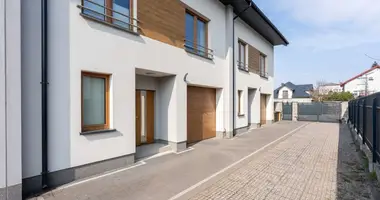
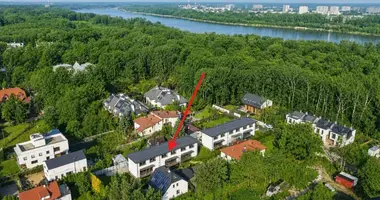
Functional 8-room semi-detached house with an area of 220 m² on a 240 m² plot for sale, Warszawa, Ursus, ul. Kuźnicy Kołłątajowskiej.
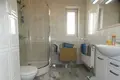
Built in 1988, this property spans 4 levels and features 6 bathrooms with independent residential zones and separate entrances, making it suitable for multi-generational living or an investment property. Part of the premises is currently rented out.
Level layout and room distribution:
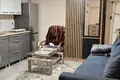
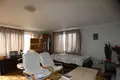
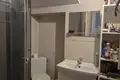
• Basement level (26 m²): living room with kitchenette and bathroom with WC, boiler room with dual-function boiler, and storage room
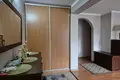
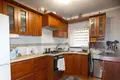
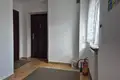
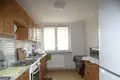
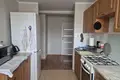
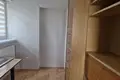
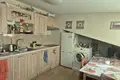
• Ground level (approx. 47 m²): self-contained residential unit with separate entrance, hallway with built-in wardrobe, living room, fitted kitchen, and bathroom with WC
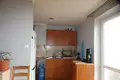
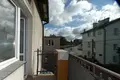
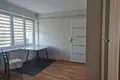
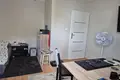
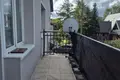
• First floor level: self-contained 3-room residential zone (approx. 70 m²) with balcony, windowed kitchen, bathroom with WC, and hallway, plus an independent room (approx. 40 m²) with balcony, kitchenette, and bathroom with WC
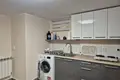
• Top attic level: two self-contained studio living units (35 m² and 26 m²) with kitchenettes and bathrooms with WC, plus an attic space suitable for adaptation
Installations, technical condition, and grounds:
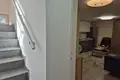
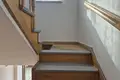
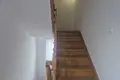
• Independent entrance with a separate staircase serving the basement, first floor, and attic units
• Heating supplied by two dual-function boilers, electric water boilers, and individual sub-meters for water and electricity
• PVC windows, good technical condition, furnishings and household appliances included in the price
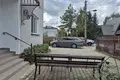
• Surface parking spaces for 4 vehicles on the plot
Neighborhood and connectivity:
• Quiet area characterized by low-rise family residential buildings in the Stary Ursus (Czechowice) district
• Convenient transportation links: SKM urban railway, suburban trains, WKD lines, and bus routes
• Educational institutions, sports centers, a swimming pool, public offices, and retail facilities nearby
Please contact the OKEASK real estate agency for additional information and to arrange a viewing of the house.