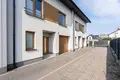
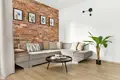
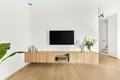
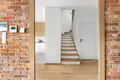
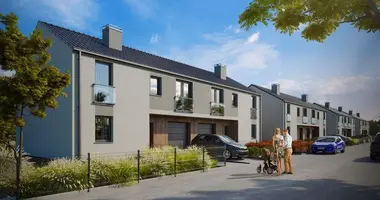
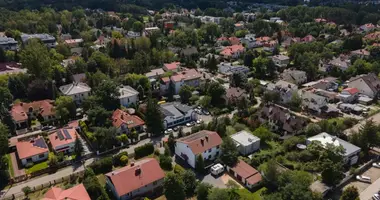
For sale: a modern terraced house (middle segment) of 183.15 m² (170.87 m² usable area), 3 levels, built in 2020, plot 148 m².
Location: Ząbki, ul. Szpitalna.
Key features:
• Gated, guarded estate in a quiet area next to the forest
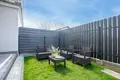
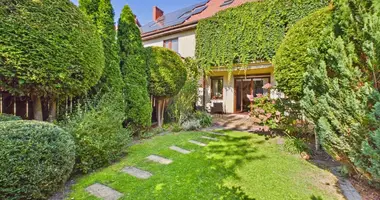
• Garden with terrace, built-in garage, 2 balconies
• Extensive Smart Home system (blinds, gates, lighting, heating, alarm, camera, sensors) controlled via app
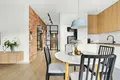
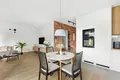
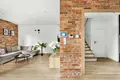
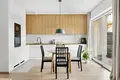
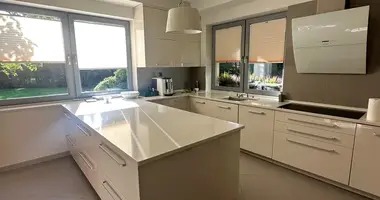
• Fully furnished and equipped, ready to move in
• Engineered oak flooring upstairs, underfloor heating on the ground floor
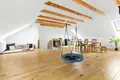
• Finished attic for any use
• 5 minutes to the S8 expressway, approx. 25 minutes to Warszawa city centre
Layout:
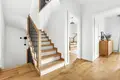
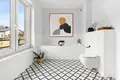
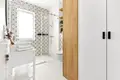
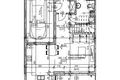
• Ground floor (62.04 m²): vestibule with wardrobe and garage access, bathroom with window and shower, living room with kitchenette and garden access (30.62 m²), hall, garage (16.5 m²)
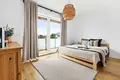
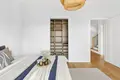
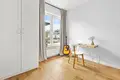
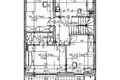
• 1st floor (59.13 m²): three bedrooms (12.01 m², 12.69 m², 16.69 m²), two with balconies, one with walk-in wardrobe, bathroom with bathtub (10.39 m²), hall
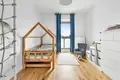
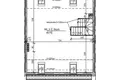
• 2nd floor (49.70 m²): finished attic – playroom, media room, gym or studio
Price and details:
• Price: 1 599 000 PLN
• Legal status: ownership (land – ownership)
• Plot area: 148 m²
• Year built: 2020
• Heating: gas
• Available from: 16.09.2026
Location:
The house is located in Ząbki, on ul. Szpitalna, among detached houses. Kindergarten approx. 750 m, primary school approx. 1 km, sports centre approx. 2.6 km, shopping centre approx. 2.1 km. Suburban rail and public transport nearby.
Please contact us by phone to receive further details and schedule a private viewing of this property.