Key parameters and location
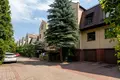
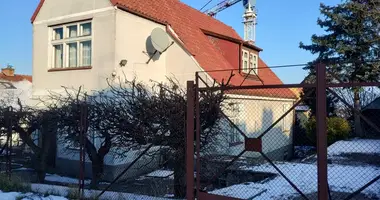
For sale: a 6-room mid-terrace house with an area of 218.79 m² set on a 246 m² plot in the Włochy district (Stare Włochy) on tranquil ul. Szczera. Built in 1996, the property combines urban accessibility with a quiet single-family neighborhood. The nearby Park ze Stawami Cietrzewia, SKM suburban rail station, and quick connections to the S2, S8 expressways and Aleje Jerozolimskie ensure convenient city travel.
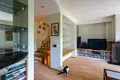
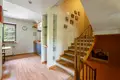
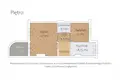
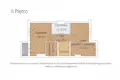
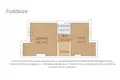
Layout across 4 distinct levels
The functional floor plan provides dedicated zones for shared family life and individual privacy:
• Ground/Basement level: built-in garage, boiler room with laundry area, utility room, hallway.
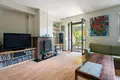
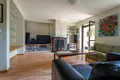
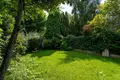
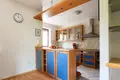
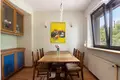
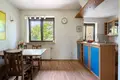
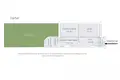
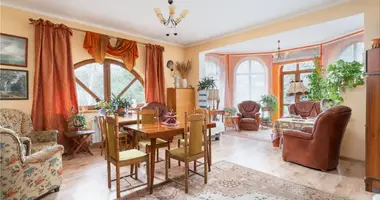
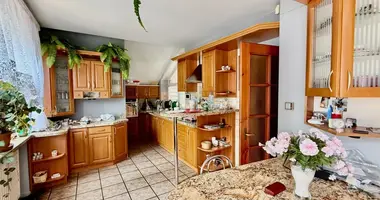
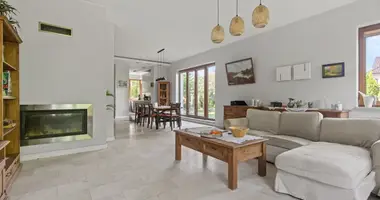
• 1st floor: living room opening onto the terrace and private garden, kitchen with dining space, guest toilet, hallway.
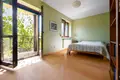
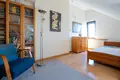
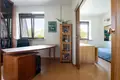
• 2nd floor: master bedroom with walk-in wardrobe and balcony access, additional room (study or bedroom), bathroom, hallway.
• Attic: two bedrooms, full bathroom, hallway, staircase.
Garden, terrace, and outdoor areas
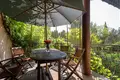
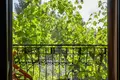
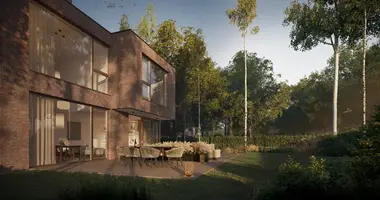
The private garden and ground-level terrace offer a secluded green retreat for open-air dining and relaxation. An upper balcony on the second floor adds extra outdoor comfort. The orientation ensures abundant natural daylight in all living quarters throughout the day.
Parking and utility facilities
The building includes an integrated garage for one vehicle alongside extensive storage, laundry, and utility space. Additionally, 2 exterior surface parking spaces are located within the gated residential estate.
Contact and viewing invitation
This family residence offers generous living proportions in one of the most desirable settings of Stare Włochy. Please contact the OKEASK agency to obtain full documentation and arrange a personal viewing of this home.