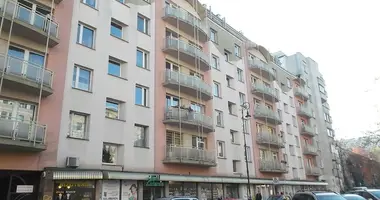
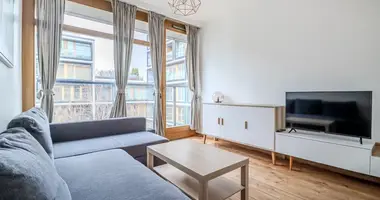
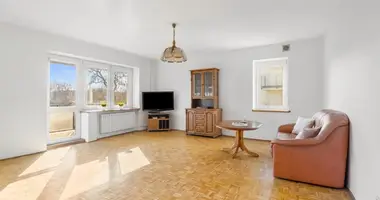
For sale, 3-bedroom apartment, 49 m2, Warsaw Śródmieście, str. Jana Matejki.
Apartment Layout
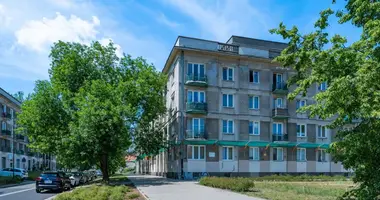
• Functional floor plan on the third floor of a well-maintained 1966 building
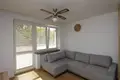
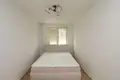
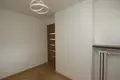
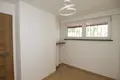
• Two bedrooms: 12 m2 and 6.68 m2
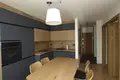
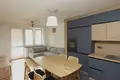
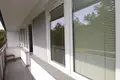
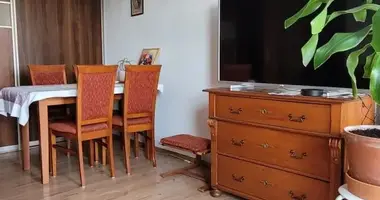
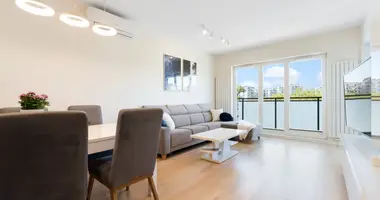
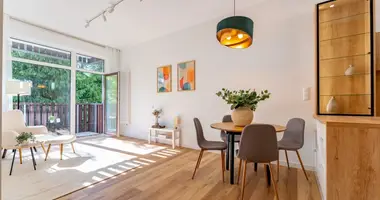
• Bright living room with open-plan kitchen, 20.93 m2, opening onto a 5.87 m2 balcony
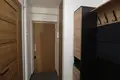
• Entrance hall, bathroom with corner bathtub and separate toilet
• Basement storage unit, 2.64 m2 included
Condition and Features
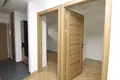
• Fully renovated, bright and contemporary throughout
• Southeast-facing windows with new PVC frames flooding the space with natural light
• Ash parquet flooring, quality tiles in bathroom
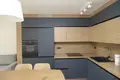
• Modern fitted kitchen with premium appliances, new cabinetry
• Security doors and intercom system
• Central heating
Location and Surroundings
• Heart of Warsaw's Śródmieście district, steps from the Polish Parliament
• Park just 50 meters away, perfect for daily walks
• Primary school 250 m, university 540 m
• Public transport 120 m away, excellent connections across the city
• Central Railway Station 980 m
• Airport 6.1 km, easily accessible
• Shops, restaurants, and embassies nearby
Why This Apartment Stands Out
This is a move-in-ready home combining prime central Warsaw location with modern comfort and full equipment. The southeast exposure brings abundant daylight, while the open-plan living area with kitchen and balcony creates an inviting everyday space. Perfect for professionals and expat families who value proximity to institutions, transport links, and urban amenities without compromise on quality.
This apartment is worth seeing in person. Contact us to schedule a viewing.
Konstanty Obuchowski OKEASK Real Estate Expert View all agent listings →Interested in this property? We will arrange a viewing at your convenience and provide full transaction support.
💬 WhatsApp ✈️ Telegram 💬 Facebook 📞 #property-contact-box { display: none !important; }