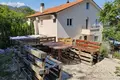
Luxurious Semi-Detached Villa with Pool & Kvarner Bay Views in Lovran, 2 km from the Sea!
Property Overview
- Location: Lovran, Kvarner Bay, Croatia (approx. 2 km from the center)
- Property Type: Semi-detached luxury villa / multi-level house
- Living Area: 267 m² (Total living space across four floors: 190 m² main apartment + 76 m² studio apartment)
- Plot Size: 423 m²
- Price / Inquiry: Contact for details
- Construction Year: 2014
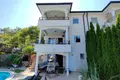
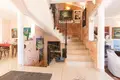
Property DescriptionDiscover an exceptional real estate investment opportunity in the peaceful greenery near Lovran. This luxurious, stylishly designed semi-detached villa spans
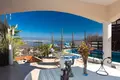
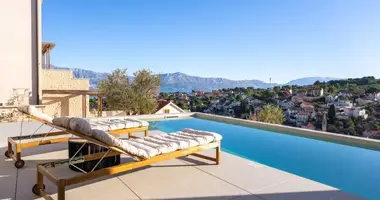
four multi-level floors (basement, ground floor, first floor, and high attic) and offers breathtaking, panoramic views of the entire Kvarner Bay, Rijeka, and the Adriatic Sea.
Successfully operating as a
high-yield tourism rental for 5 years, this property features a flexible layout allowing it to be rented as a single luxury estate or split into independent units. It is an ideal turnkey investment that pays for itself.
Interior Layout & Features
- Main Two-Story Apartment:
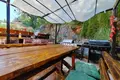
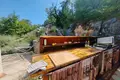
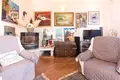
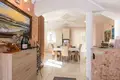
- First Floor (Living Level): Features a magnificent, spacious living room with an indoor fireplace and covered terrace, a fully equipped kitchen, and a dining area with direct access to a rear covered terrace and outdoor summer kitchen. Includes a main entrance and guest toilet.
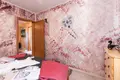
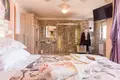
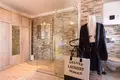
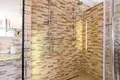
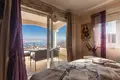
- Second Floor (Sleeping Quarters): Comprises three large bedrooms. Each room is uniquely styled with Venetian-stucco ("Pike Venetian") wall finishes. The master bedroom (24 m²) boasts an en-suite bathroom, private toilet, and a covered terrace with stunning sea views. A large shared bathroom is also located on this floor.
- High Attic (60 m²): A versatile open-space area currently configured as a large room with a library and storage, featuring two roof skylights and a side window. Ideal for conversion into a private studio, fitness room, or secondary apartment.
- Ground Floor Studio Apartment (76 m²): A rustic-style retreat featuring old brick, exposed wooden beams, and stonework. It includes an open-plan living and bedroom space, a kitchen, a dining area, and a bathroom.
- Basement Level: Features a traditional rustic tavern with an antique-style fireplace, a bathroom, and a boiler room.
Outdoor Living & Wellness
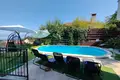
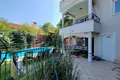
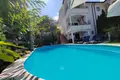
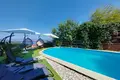
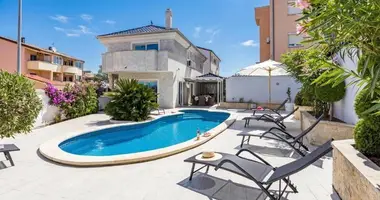
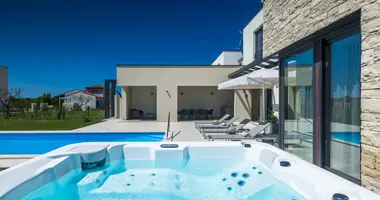
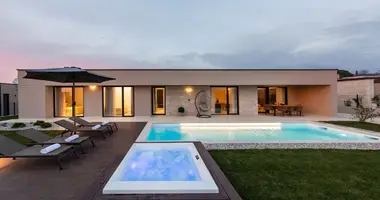
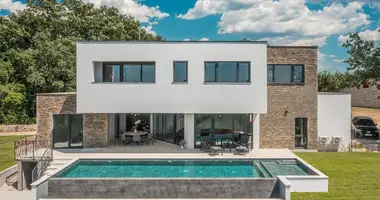
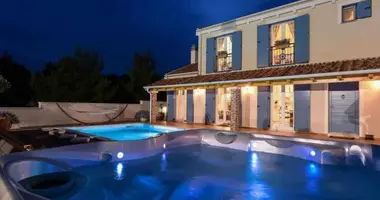
- Private Pool & Sun Deck: Enjoy crystal-clear waters in your private swimming pool surrounded by a sunny deck.
- Jacuzzi & BBQ Zone: An elevated outdoor lounge area above the villa features a jacuzzi, a large stone barbecue, and spectacular views of Kvarner Bay—perfect for entertaining guests.
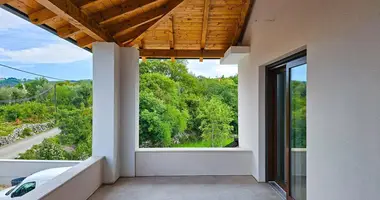
- Terraces & Balconies: Large covered balconies on every floor overlook the sea and lush surrounding chestnut forests.
- Parking: Includes one garage space and one additional open parking space, securely enclosed by a stone and greenery fence.
Technical Specifications & Amenities
- Heating & Cooling: Solid fuel central heating boiler with radiators throughout the house and bathrooms; fully air-conditioned for year-round climate control.
- Media & Technology: Intercom, high-speed Internet, Wi-Fi, Cable TV, and Satellite TV.
- Utilities: City water supply, electricity, city sewage, and asphalt road access.
- Furnishing: Fully furnished and equipped, ready for immediate occupancy or continued tourist rental.
Legal & Documentation
- Permits: Building permit, usage permit, conceptual building permit, subdivision plan.
- Energy Class: Energy certification currently in acquisition.
- Business Potential: Fully categorized for tourism with a proven 5-year track record of successful rental income.
Distances
- Sea / Beach: 2,000 m (approx. 5 minutes drive)
- Center of Lovran: 2,000 m
Ref: RE-U-49213
Overall additional expenses borne by the Buyer of real estate in Croatia are around 7% of property cost in total, which includes: property transfer tax (3% of property value), agency/brokerage commission (3%+VAT on commission), advocate fee (cca 1%), notary fee, court registration fee and official certified translation expenses. Agency/brokerage agreement is signed prior to visiting properties.
Property advantages: Garage, Swimming pool, Storage, Gym, Spa, Attached, Building permit