Provide viewing of site content and gaining access to functionality. This type of cookies is used only for the correct operation of the site and is not transferred to third parties. Disabling is impossible without disrupting the functioning of the site.
Analytical cookies
Help us improve the performance of the site, your experience of using the site and making it more convenient to use. The information that these types of cookies collect is aggregated and for this reason anonymous. Used to provide statistical indicators of site use without identifying users.
Advertising cookies
Allow us to reduce our marketing costs and improve user experience.
Realting.com uses cookies to improve your interaction with the website. You can configure which cookies will be saved on your device.
Learn more
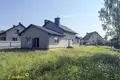
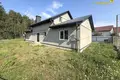
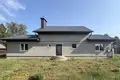
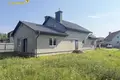
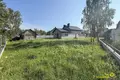
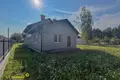
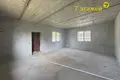
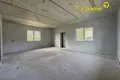
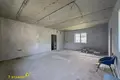
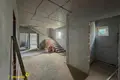
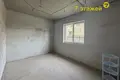
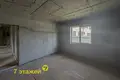
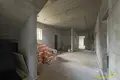
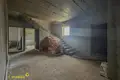
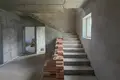
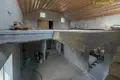
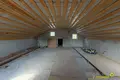
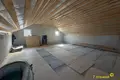
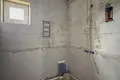
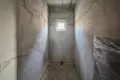
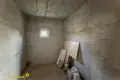
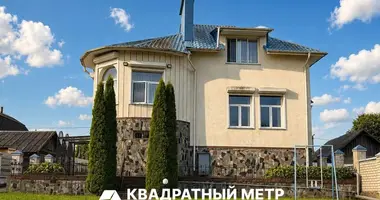
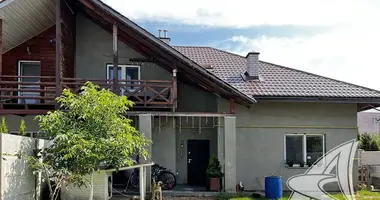
For sale is a reliable, capital two-storey house for a large family. We built for ourselves, thinking through every detail! The house is competently located on the site, taking into account the cardinal points: there is always a lot of natural light in the rooms, and excellent views open from the windows. (26 km from Moscow, Mogilev direction)
About the house and materials:
Walls: Made of high-quality ceramzyto concrete blocks 40 cm thick. This is a unique material for suburban housing. It combines the strength of stone and the environmental friendliness of wood. The blocks have high thermal insulation (the house perfectly keeps warm in winter and cool in summer), perfect sound insulation and “breath”, protecting from dampness. They absolutely do not shrink, do not burn or rot.

Coverage: Between the floors installed reliable reinforced concrete slabs overlap.
Roof: Strong metal roof.
Area: Total area - 335 square meters. m, residential - 108.3 square meters. m.
Planning: Only 4 isolated rooms. On the ground floor there are 3 bedrooms and a magnificent, huge kitchen-living room with an area of 42 square meters. m - an ideal place for family evenings and guest reception. On the second floor there is another spacious room. Ceiling height is 3 meters.
Communications (all brought directly into the house):
Gas: Central, introduced into the house.
Water: Central plumbing, introduced into the house.
Electricity: Introduced into the house.
Sewerage: Local (two autonomous wells of two rings are installed).
Site and infrastructure:
A plot of 10 acres in private property.
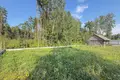
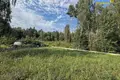
Excellent location: the plot directly borders the forest - the cleanest air, silence and singing of birds are provided to you.
Within walking distance is the famous Mother Lake – a popular place for recreation, swimming and fishing with clean water and sandy shore.
In the city village of Svisloch there is all the necessary infrastructure: shops, school, kindergarten, bank, good transport links with Minsk.
Watch more on our Telegram channel @an7_estate
LLC "7 floors", UNP 192361483, license No 02240/283 from 14.11.2014, contract for the provision of real estate services 626/3 from 06.08.2026.
Property characteristics
Building parameters
Total area
335 m²
Living area
108 m²
Land area
10 m²
Interior details
Heating:
Yes
Utilities / Green Energy Details
Water information:
Yes
Location on the map
Svislac, Belarus
Mortgage calculator
Interest rate, %
Loan term, years
Property cost
Down payment, %
{{ initialPaymentCurrency }} USD
Please note! You changed the property cost parameter to {{ differentPrice }}%. This affects the relevance of the calculation of monthly payments for the current property.
Return