Provide viewing of site content and gaining access to functionality. This type of cookies is used only for the correct operation of the site and is not transferred to third parties. Disabling is impossible without disrupting the functioning of the site.
Analytical cookies
Help us improve the performance of the site, your experience of using the site and making it more convenient to use. The information that these types of cookies collect is aggregated and for this reason anonymous. Used to provide statistical indicators of site use without identifying users.
Advertising cookies
Allow us to reduce our marketing costs and improve user experience.
Realting.com uses cookies to improve your interaction with the website. You can configure which cookies will be saved on your device.
Learn more
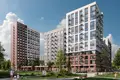
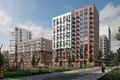
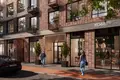
The residential complex occupies an area of 102 hectares and is a multi-storey building with a height of 4 to 17 floors with differences between sections up to 10 floors. The facades are designed in a natural color scheme and supplemented with decorative lighting. Entrance groups are made in the style of minimalism with barrier-free through passages. In the lobby in each section there is a place for placing a reception desk and a coworking area with upholstered furniture. In all sections there are wheelchairs, lapomos and bathrooms for residents. There are storage rooms on the underground floor.
The project offers a wide range of layouts: from compact studios to 4-room apartments of European format. In the apartments there are glazed loggias, and in europlanes - 2 windows in the kitchen-living room. Apartments are transferred in 2 finishes: clean and finishing design finishes in several colors. All lots provide the possibility of installing an intelligent system Smart apartment.
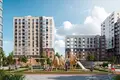
On the territory of the complex, looped bicycle and treadmills are laid, children's playgrounds and recreation areas are equipped. Sports grounds are taken out of the courtyard and placed in the area of the event square. The project includes its own shopping center, municipal school, 3 kindergartens, a polyclinic and a fire station. The first floors of the buildings are reserved for coffee shops, bakeries, pharmacies, dry cleaners and points of issue. A feature of the complex is a sports and health complex with baths and spas, as well as a family amusement park. For car owners there is an underground parking, a service station and a car wash.
The project is located in the city of Khimki and organically fits into the natural surroundings of the Khimki forest and the Moscow Canal. Residents have access to fresh air, rest by the water and walks in the forest at any time of the year. There are public transport stops 10 minutes on foot. To the stations MCD-3 Khimki and MCD-1 Khlebnikovo can be reached in 15-20 minutes by transport, to the metro stations River station and Khovrino — 25 minutes. Travel time to Sheremetyevo airport is 15 minutes by transport, to Moscow Ring Road - 20 minutes, to the center of Moscow - 40 minutes.
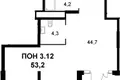
Object: 1st Khimki. PSN
Body: 1.3
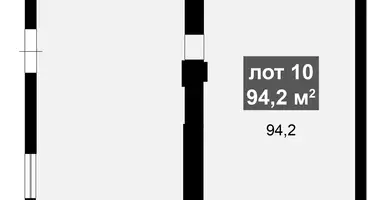
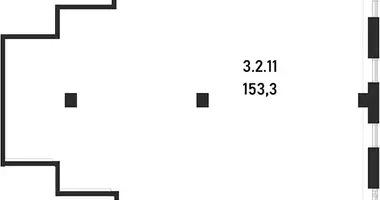
Room 537178
Appointment: Free appointment
Finishing: No finishing.
Ventilation: Common-house
Sanuzel: Separate
Type of contract: DDU
Ceiling height: 5.7 m
Date of delivery: 12.2026
Metro: Khimki (D3) (15 min), Khlebnikovo (D1) (20 min), River Station (25 min), Khovrino (2 L) (25 min)