Property Overview
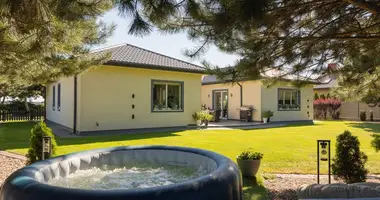
For sale: a bright, meticulously finished middle townhouse with a total area of 195 m², situated on a 202 m² plot within a secured, gated residential community (osiedle strzeżone) in Warszawa, Wawer (Las) district, on ul. Poprawna. The house is situated in a quiet, green setting, just a short drive from central Warsaw. The property is in very good condition and ready to move in.
Architecture & Interior Design
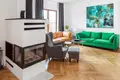
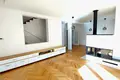
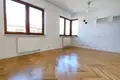
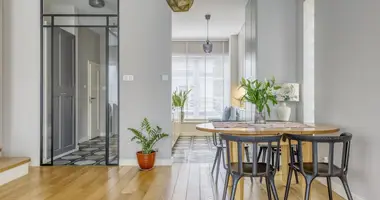
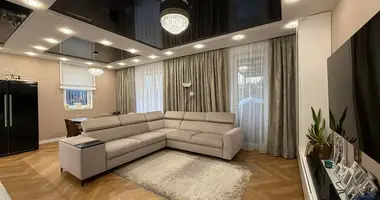
The interior was designed by Warsaw architectural studio Tatemono. A timeless aesthetic, natural materials (wood, stone, and steel), and custom-made carpentry ensure a refined yet functional living environment. An architectural fireplace provides warmth on cool evenings. Comfort is enhanced by underfloor heating in the kitchen, entrance vestibule, toilet, and bathroom, complemented by gas central heating. Features include wooden windows and parquet alongside porcelain stoneware flooring.
Terrace & Private Garden
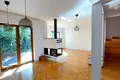
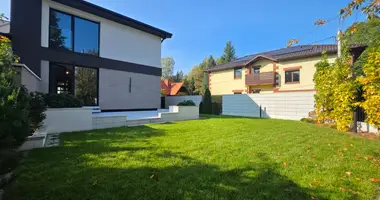
The dining room opens directly onto a spacious, sunny terrace finished with oiled timber and equipped with an electric retractable awning operated by remote control. Behind the house lies a private garden featuring an automatic irrigation system and dusk-to-dawn lighting, allowing you to enjoy the garden greenery without time-consuming maintenance.
Layout of the House
Ground floor — living area:
• entrance vestibule with a spacious built-in wardrobe
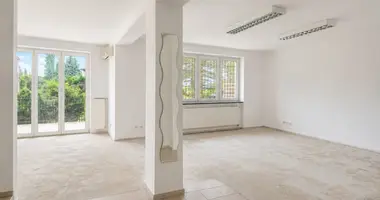
• living room featuring a fireplace
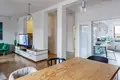
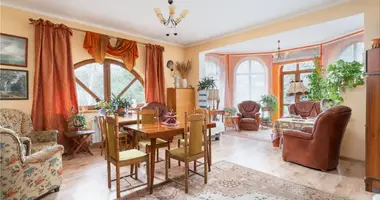
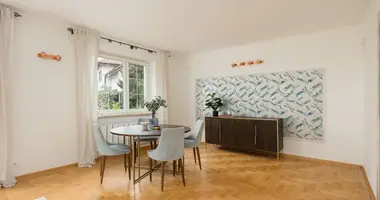
• dining area semi-open to the living room with direct terrace access
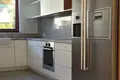
• windowed kitchen enclosed by glazed doors and fully equipped with household appliances
• powder room with toilet and hand basin
• garage
First floor — private quarters:
• three comfortable bedrooms, one featuring direct balcony access
• dedicated walk-in dressing room
• generous family bathroom fitted with a bathtub, walk-in shower, bidet, and integrated cabinetry
Usable Attic:
• open-plan multipurpose living space naturally lit by skylights
• custom built-in cabinetry and shelving maximizing ceiling slopes
• separate laundry room with utility furniture and heating boiler
• possibility to create an additional bathroom
Gated Community, Parking & Utility Costs
The intimate development is fully enclosed, secured (osiedle strzeżone), and gated, featuring an automated vehicle gate, security monitoring, and illuminated internal access. Residents benefit from a garage and an additional surface parking space on the plot. Average monthly maintenance including all utilities is approximately 1,700 PLN. Fully connected to municipal utilities: city water, sewage, electricity, gas, telephone, internet, and cable TV.
Location & Amenities
Living in Wawer offers serene suburban greenery with swift metropolitan connectivity. Reach Gocław and the Most Siekierkowski bridge in approximately 3 minutes by car, and Saska Kępa in around 10 minutes. The vicinity offers scenic cycling trails, Mazowiecki Park Krajobrazowy, swimming facilities, tennis courts, Romantyczna beach on the Wisła river, and natural recreation along the Świder river. Nearby amenities include a primary school, kindergarten, sports field, Italian bistro, patisserie, bakery, greengrocer, and supermarkets (Żabka, Aldi, Biedronka).
We invite you to contact the OKEASK real estate agency for further particulars and to schedule a private viewing of this townhouse.