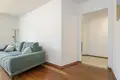
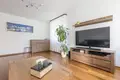
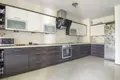
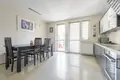
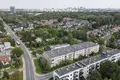
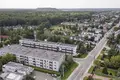
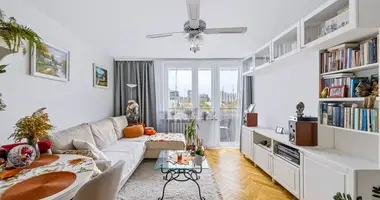
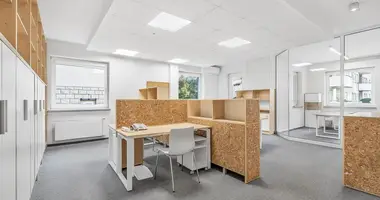
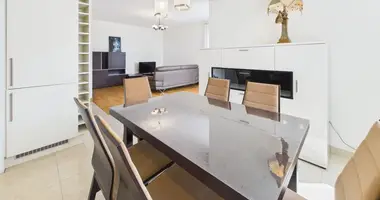
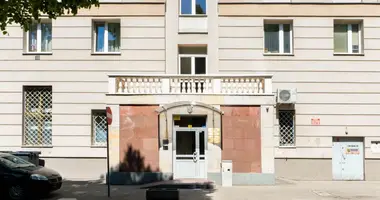
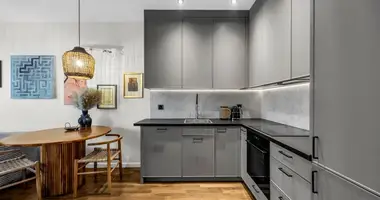
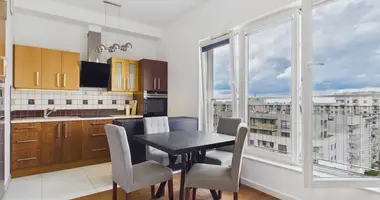
For sale: a spacious, family 3-room apartment with an area of 93.26 m² featuring a balcony and loggia, located on the ground floor of an intimate 2-story building constructed in 2009 at ul. Arkuszowa in the Bielany district of Warsaw.
Layout and Interior Standards:
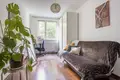
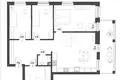
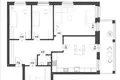
• Sunny, well-proportioned living room of approx. 23.00 m² with direct access to outdoor lounge area
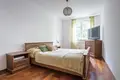
• Two comfortable bedrooms of approx. 14.00 m² and approx. 13.00 m²
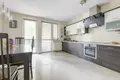
• Large separate kitchen with dining area of approx. 19.40 m², fully equipped with quality appliances
• Dedicated walk-in wardrobe of approx. 4.30 m² providing excellent storage
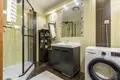
• Bathroom of approx. 5.00 m² plus a separate guest toilet of approx. 2.40 m²
• Spacious balcony of approx. 14.30 m² total (open balcony 8.80 m² and enclosed loggia 5.50 m²)
• High-quality natural hardwood floorboards throughout, ceiling height of 2.55 m
Building and Amenities:
• Well-maintained intimate residential building from 2009 with elevator
• Central gas boiler room ensuring efficient and economical heating
• Underground garage parking space combined with a private storage unit (available for an additional 50,000 PLN)
• Two architectural floor plans are included in the gallery showing the original layout and the current arrangement
Location and Connectivity:
Situated at ul. Arkuszowa in the green residential area of Bielany, close to nature and the buffer zone of Kampinos National Park. Convenient public transit connections via bus lines 110, 210, 250, and 712 offer quick access to Metro Młociny station. Schools, kindergartens, grocery stores, and local amenities are all close at hand.
Financial Details:
Apartment price: 1,305,000 PLN
Underground garage space with storage unit: 50,000 PLN
This spacious, family-friendly apartment in a peaceful part of Bielany is worth seeing in person. Contact us to schedule a private viewing of this apartment.