Translate
 Polski
4 bedroom apartment of 66 m2, located on the 12th floor at 49/51 Targowa Street in Prague-North.
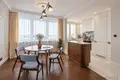
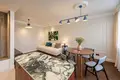
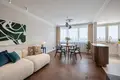
It is an interior in which a high standard of finishing meets with a unique location and a view of the panorama of Warsaw. The apartment was freshly renovated with care for proportions, materials and details, creating a coherent, timeless living space.
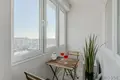
The location on the 12th floor opens the interior to a wide panorama of Warsaw, with the National Stadium visible in perspective. The East-South exposure provides natural light for most of the day, highlighting the nature of the materials used and interior colours.
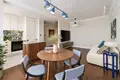
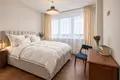
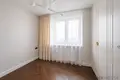
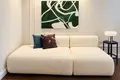
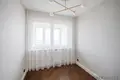
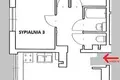
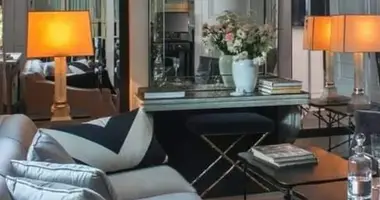
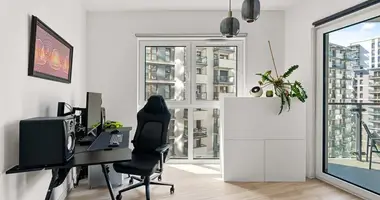
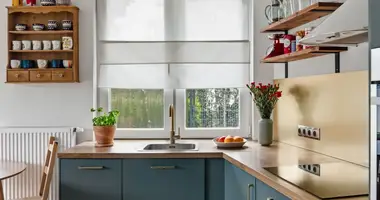
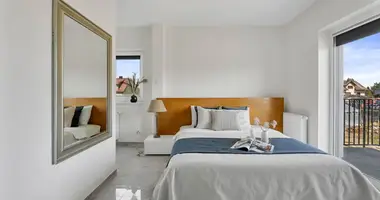
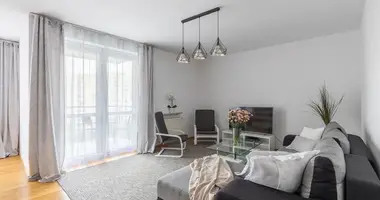
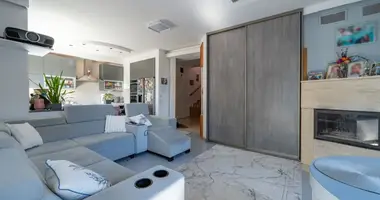
The living area includes a living room connected to the kitchenette, which is the natural center of the house. There are three independent bedrooms - the main one with access to the balcony and two additional ones, which can serve as children's rooms, study rooms or dressing rooms.
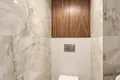
The layout is complemented by a functional lobby with furniture, bathroom with shower and separate toilet.
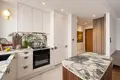
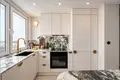
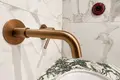
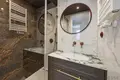
The interior uses materials selected for both aesthetics and durability. On the floor there is a wooden parquet floor arranged in English fir, and in wet zones Spanish ggres were used.
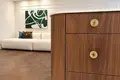
The kitchen and bathroom countertops are made of sinter, while the toilet uses granite. The furniture was made on individual order, so each zone was adapted to the layout and function of the interior.
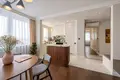
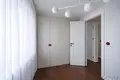
One characteristic element is a high, 245-inch custom-made door that emphasizes the height and proportions of the space.
A large building was designed in the hall, which houses a wardrobe, washing machine and a place prepared for the dryer, allowing order to be kept without limiting the living space.
The apartment has a balcony of 3.5 m2 and a 2 m2 housing cell.
The whole is ready to live and does not require additional finishing expenses.
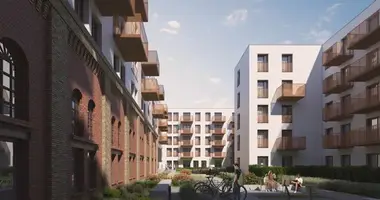
The building at ul. Targowa 49/51 is located on a fenced and monitored area. Two elevators and security remain available to residents.
An additional convenience is an outdoor parking lot intended exclusively for residents of the building.
The location at Targowa Street allows to use full urban infrastructure, while maintaining access to the characteristic climate of Stara Praga.
Urban communication is located almost by the building. Ząbkowska stop is about 40–70 metres away, providing access to numerous bus and tram connections.
The Vilnius Railway Station is about 300 metres from the building, which means just a few minutes walk away.
In the immediate vicinity there are restaurants, cafes, shops, service points, schools and kindergartens, Prague Park, Warsaw Zoos and Wiślane Boulevards, which offer the opportunity to relax and actively spend time among the greens.
It is a location that combines the urban character of Prague, the proximity of the Downtown, great communication and access to recreational areas - both daily and in leisure time.