Translate
 Polski
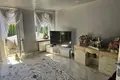
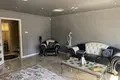
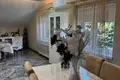
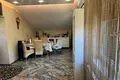
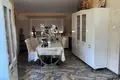
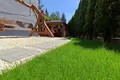
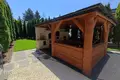
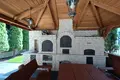
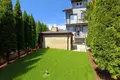
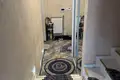
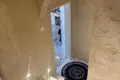
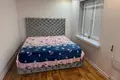
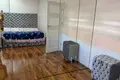
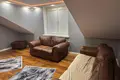
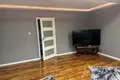
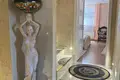
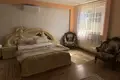
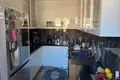
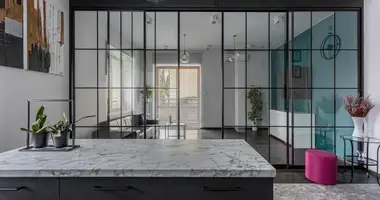
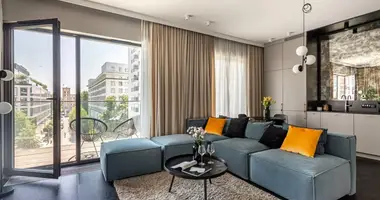
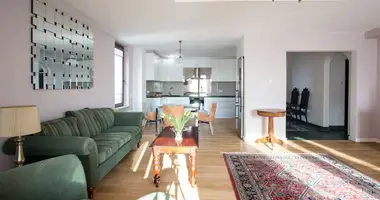
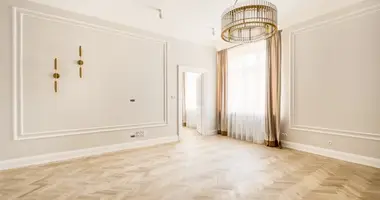
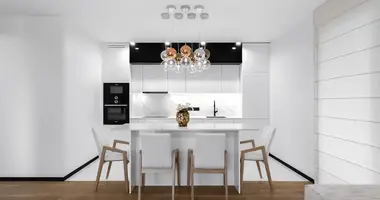
We offer for sale a unique house with a high standard of finishing and a unique, richly decorated style in the private building (the extreme area), located on the Radogoszcz West estate. The usable area is 298.03m2, residential area is 253.17m2, and the building area is 129.86 m2. The house has connections to urban networks: energy, water, sewage and gas (gas heating). This building is basemented with a garage in a building block with a utility attic. Wooden roof, warmed, covered with a bituminous tile. The interiors of the property delight with decor, intense colors and attention to detail. We will find elegant fabrics, decorative curtains, stylish furniture and numerous decorations that give the space the character of a luxurious, artistic residence. The house offers a spacious living room which is the heart of the property, ideal for meetings and relaxation, functional kitchen, comfortable bedrooms and elegant bathrooms. Large glazing provides excellent lighting, highlighting the richness of interior arrangements. One of the biggest assets of this property is a beautifully arranged, well-maintained garden, which is the perfect place for rest for the whole family. The space was designed with attention to aesthetics and functionality. Here you will find a well-maintained lawn, elegant paths from the tiles and planting high-rises that provide a sense of privacy and create a green, intimate atmosphere. The garden has a wooden gazebo with a brick grill and smokehouse, making it a perfect place to organize family meetings, grilling or partying with friends throughout the season. For the youngest, a wooden garden swing is prepared, which fits perfectly into the character of the space and provides a safe place to play.



 Write in Telegram