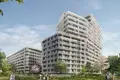
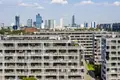
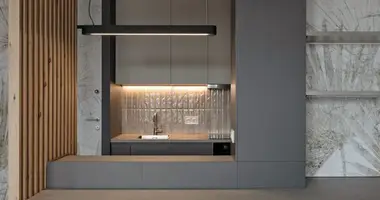
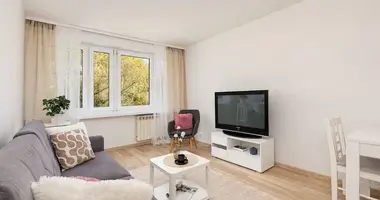
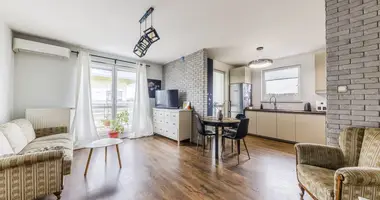
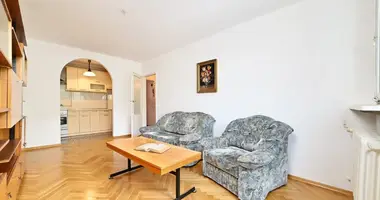
A modern residential development in Warsaw's Wola district at ul. Gumińska 3. The project consists of a 16-story building (15 upper floors) offering 14 currently available apartments ranging from 30.09 to 132.89 m² across 1 to 5-room layouts. Prices range from 839 490 PLN to 3 586 091 PLN (21 763 to 28 816 PLN/m²). Completion is scheduled for October 30, 2026.
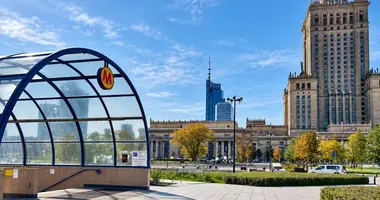
The building features advanced resident amenities: wireless smart home system with starter pack included, anti-smog nanofiber filters capturing PM2.5 and PM10 particles, on-site EV charging station, and private parcel locker. Underground garage spots are available (single from 45 000 PLN, family 70 000 PLN) alongside storage units at 6 000 PLN/m². Bus stop is 450 m away, tram stop 1 100 m, and train station 1 200 m.
Developer Price from 839 490 PLN Price Range 839 490 – 3 586 091 PLN Price per m² 21 763 – 28 816 PLN / m² Apartment Areas 30.09 – 132.89 m² Rooms 1–5 rooms Building Floors 16 stories (15 upper floors) Parking & Storage Garage from 45 000 PLN, storage 6 000 PLN/m² Delivery Date 30.10.2026 Frequently Asked Questions (FAQ) Where is the project located and what features are included? The project is located in Wola district at ul. Gumińska 3. It includes smart home tech, PM2.5/PM10 anti-smog filters, EV charging station, parcel locker, and underground parking. What units are currently on sale? 14 apartments are available, ranging from 30.09 to 132.89 m² (1 to 5 rooms) priced from 839 490 PLN to 3 586 091 PLN. What public transit connections are nearby? Bus stop is located 450 m away, tram line 1 100 m, and railway station 1 200 m from the building. When is the building scheduled for completion? The planned completion and handover date is October 30, 2026. { "@context": "https://schema.org", "@type": "FAQPage", "mainEntity": [ { "@type": "Question", "name": "Where is the project located and what features are included?", "acceptedAnswer": { "@type": "Answer", "text": "The project is located in Wola district at ul. Gumińska 3. It includes smart home tech, PM2.5/PM10 anti-smog filters, EV charging station, parcel locker, and underground parking." } }, { "@type": "Question", "name": "What units are currently on sale?", "acceptedAnswer": { "@type": "Answer", "text": "14 apartments are available, ranging from 30.09 to 132.89 m² (1 to 5 rooms) priced from 839 490 PLN to 3 586 091 PLN." } }, { "@type": "Question", "name": "What public transit connections are nearby?", "acceptedAnswer": { "@type": "Answer", "text": "Bus stop is located 450 m away, tram line 1 100 m, and railway station 1 200 m from the building." } }, { "@type": "Question", "name": "When is the building scheduled for completion?", "acceptedAnswer": { "@type": "Answer", "text": "The planned completion and handover date is October 30, 2026." } } ] }Feel free to contact us for detailed information and to schedule a property viewing.