

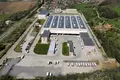




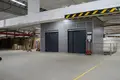
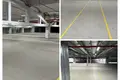

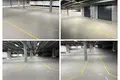



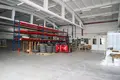



A fully operational logistics and warehouse complex located just outside Sofia, offering unmatched connectivity to Bulgaria’s major highways (A1, A2, A3, A6) and direct access to the EU market.
Property Highlights:
Total Land Area: 65,000 m²
Built-Up Area: Over 18,000 m²
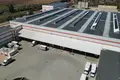
Photovoltaic Installation: 200 KWh
Ready-to-operate with top-tier logistics specifications
Main Warehouse Facilities
- Flagship Warehouse:
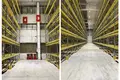
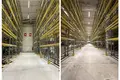
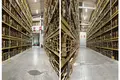
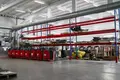
• 12,033 m² with racking for 16,000 pallets
• Project-ready to expand capacity to 25,000 pallets
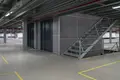
• Includes 15,000 m² mezzanine for increased flexibility
- Additional Warehouse:
• 1,703 m²
• Room for future expansion based on operational needs
Service & Auxiliary Buildings
- Four-story administration building – 1,711 m²
- Two-story solid building – 535 m²
- Additional one-story facilities:
918.6 m² | 680.8 m² | 462.5 m² | 351.5 m² | 201.5 m² | 16.2 m²
Staff Accommodation Building
- Five-story fully furnished residence – 1,587 m²
- 45-person capacity in private apartments
- Dedicated kitchen and communal dining area
- Ideal for housing employees from other regions or international staff
Infrastructure & Operational Benefits
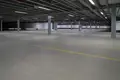
- Heavy-duty polished concrete flooring (25–30 cm)
- 10 dock houses
- Integrated fire suppression system
- Newly paved internal roadways
- Spacious parking for trucks and vehicles
- Full CCTV coverage & internet connectivity
- Strategically located near Sofia with quick access to major logistics corridors
Watch the Video Tour: https://youtu.be/OgvsGRBYhgk
For full details and a private viewing, contact us today!