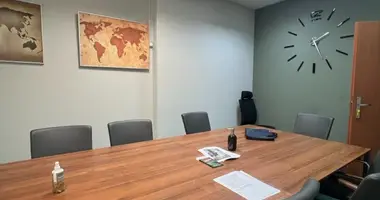
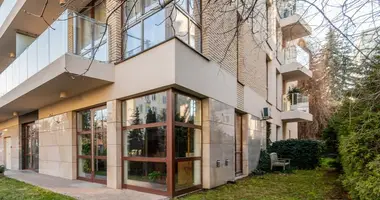
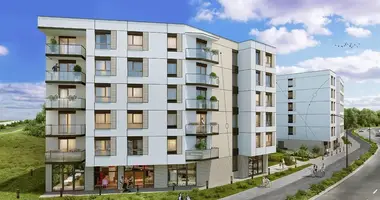
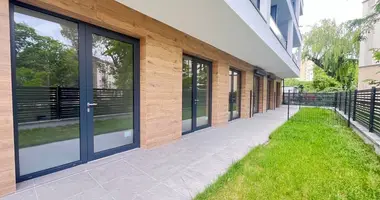
For rent, spacious semi-detached house, 7 rooms, 210 m², Warsaw Białołęka, str. Dorodna.
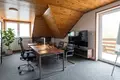
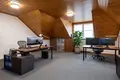
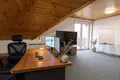
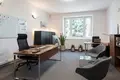
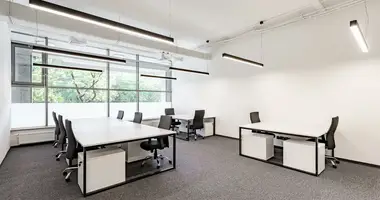
A 210 m² property set on a 447 m² plot offers the ideal solution for a business seeking a professional headquarters. The functional two-storey layout plus basement allows flexible space configuration for offices, specialist clinics, law firms, accounting practices, or corporate teams.
Layout and functionality
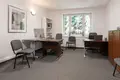
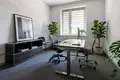
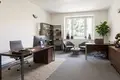
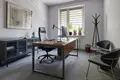
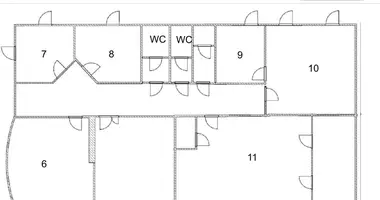
• Ground floor: entrance hall, three independent offices, staff area with kitchenette and refrigerator, bathroom
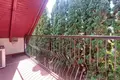
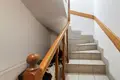
• First floor: hall, two large bright rooms with natural light, bathroom with shower, balcony
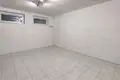
• Basement: three lockable storage rooms, boiler room, excellent logistics support space
Each floor features complete plumbing installations. The ground floor staff zone provides a comfortable break area for employees. The first-floor balcony offers pleasant outdoor space for team relaxation and fresh air breaks.
Parking and access
• Dedicated parking for 4–5 vehicles on the enclosed plot
• Easy vehicle access and exit for clients and deliveries
Location
Str. Dorodna sits in a quiet, well-developed part of Białołęka, directly adjacent to the main str. Modlińska. The neighbourhood is filled with restaurants, grocery stores, and service points, ensuring comfort for your team and convenience for visitors.
Transport connections
• Multiple bus stops within walking distance
• Quick access to Warsaw City Centre, Tarchomin, Nowodwory, and Żerań railway station
• Direct access to str. Modlińska and the S8 expressway
• Close proximity to Północny Bridge and Generała Grota-Roweckiego Bridge
Rental terms
• Rent: 10,000 PLN gross per month
• Operating costs: paid by tenant according to consumption
• Available from: 1 October
This property deserves a personal viewing. Contact us to schedule a presentation and discover why it's the right choice for your business.