There are houses that are just built. And there are houses that are created.
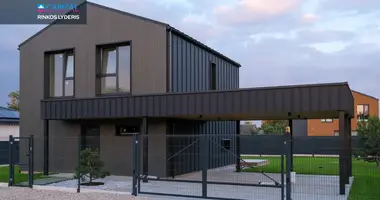
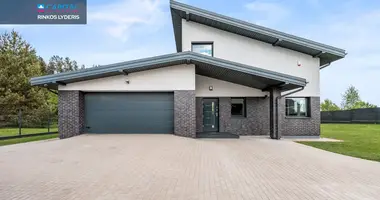
The exclusive quality, copyright design house is sold in Trušeliai, Šilininkų street. It is a place where design begins not from the choice of furniture or colors, but from architectural solutions. The history of this house started at an early stage of construction, so the house was not built by adaptation, but was built from the planning of spaces to the last interior details. Indoor space, window positions, natural light flows and logic of everyday movement have been newly planned. All of this led to the creation of a home where aesthetics are not separate from functionality - they complement each other.
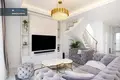
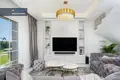
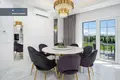
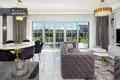
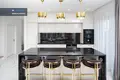
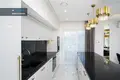
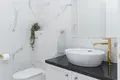
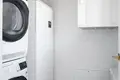
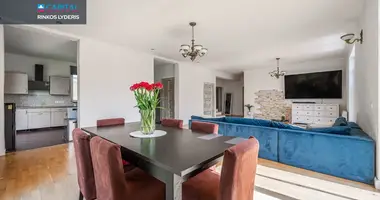
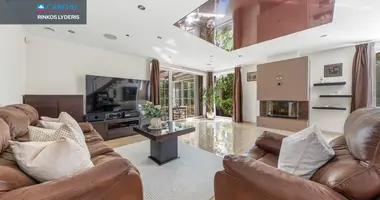
House layout is created for a modern family. There are four bedrooms, one of which can become a working room or a guest room. The spacious living room, dining room and kitchen area with an impressive kitchen island and an eight-place dining table naturally becomes the centre of the house - the place where the family meets, cosy evenings take place and the most beautiful memories are born. Three bathrooms and a separate washing machine room are added to everyday comfort.
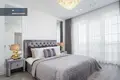
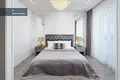
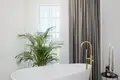
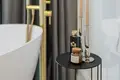
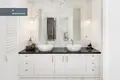
Special attention is paid to private parental space. It is designed according to the principle of high-end hotel apartments - the bedroom is subtly transferred to the wardrobe, from which it enters the private bathroom. Two separate washers, a spacious shower and a free-standing bath create a feeling that every day starts and ends in its own SPA.
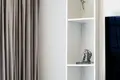
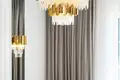
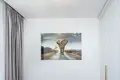
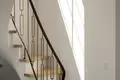
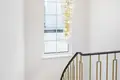
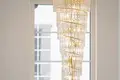
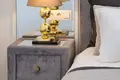
The interior is built in modern classic style, using durable, high quality materials. All furniture and upholstered furniture are made individually for this house. Framed, painted MDF facades, delicate wall and ceiling collars and decor, carefully selected textiles and lighting create a coherent and harmonious whole.
Large windows in each space fill spaces with natural light, and carefully planned lighting scenarios allow the house to change depending on the time of day and create mood. The day is dominated by light and the sense of space, the evening interior architecture is delicately highlighted by the accent lighting.
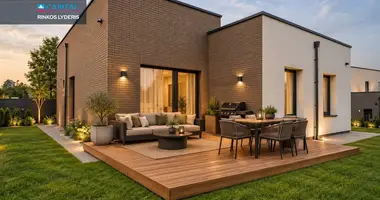
From the site you get to the 22 sq.m. terrace, which becomes a natural extension of residence during the warm season. There is a separate area for "Kamado" barbecue - a place where it is convenient to produce food, communicate with family and friends and enjoy time in fresh air. In the yard there is a parking lot based on stones for two cars, automatic gates and a well-arranged environment.
It is important that the entire interior was created as a single project. From architectural solutions and furniture design to luminaires, textiles and decor - each detail adds to the other, making the house feel harmony, proportions and time-consuming elegance.
Comfort is also added. Near is a new school, kindergartens, shopping and service centres, treatment facilities and sports clubs. In just a few minutes - the renovated coastline of the Sleniai North career with lit pedestrian and bicycle paths, children's playgrounds and recreation spaces.
The greatest advantage of this house is all that has already been created. Every decision here was made thoughtfully, and the interior was implemented as a whole. New owners will no longer need to take care of the installation, search for furniture or combine different solutions. You can enjoy this home from the first moment, where quality, aesthetics and everyday comfort have become a natural part of life.
--------------------------------------------------------------------------
GENERAL:
- Price: 379 000 Eur;
- Address: Šilininkų g. 22, Trušelių km.;
- Total area: 155.48 sq.m. (124.99 sq.m. living house + 30.49 sq.m. garage);
- Number of rooms: 5;
- Construction: 2021;
- Class: A +;
- Page: 4.5 century
--------------------------------------------------------------------------
EXPLANATION OF NAMO:
- Open room - 5.40 sq.m.;
- Working / Guest room - 10.52 sq.m.;
- Kitchen / Living room / dining room - 42.57 sq.m.;
- San. knot - 2.82 sq.m;
- Washing / boiler plant - 3.27 sq.m.;
- Corridor - 3.95 sq.m.;
- Parents bedroom - 12.38 sq.m.;
- Clothing - 6.03 sq.m.;
- Bathroom - 8.54 sq.m.;
- Bedroom - 13.04 sq.m.;
- Bedroom - 11.37 sq.m.;
- Bathroom - 5.10 sq.m.;
- Garage - 30.49 sq.m.;
- Terrace ~ 22.40 sq.m. (total area is not included).
--------------------------------------------------------------------------
PRE-ACCESSION EQUIPMENT AND APPEALS / TECHNICAL INFORMATION:
- Lubs: gypsum cardboard, painted; niche for lighting, curtains, blinds;
- Wall: painted, decorative upholstery;
- Floor: tile, laminate. Bathroom - tiles;
- Ground heating;
- Heating: Air - water boiler;
- Recuperative system;
- Conditioners (range control capability);
- Terrace - wooden boards;
- Facade finish - clinker tile, decorative plaster;
- Outdoor lighting;
- Security system;
- Panels;
- Lawn;
- Water system;
- Children's playground;
- The plot is fenced;
- Automatic gates and gates;
- Communications - urban water supply and sewage.
= = = = = = = = = = = = = = = = = = = = = = = = = = = = = = = = = = = = = = = = = = = = = = = = = = = = =
For inspection, call + 37060751773 or register by email:
= = = = = = = = = = = = = = = = = = = = = = = = = = = = = = = = = = = = = = = = = = = = = = = = = = = = =
No INTERMEDIATION PAYMENTS TO THE BUYER.
= = = = = = = = = = = = = = = = = = = = = = = = = = = = = = = = = = = = = = = = = = = = = = = = = = = = = = = = = = = = = = = = = = = = For all the latest CAPITAL real estate ads you will find on our website www.capital.lt. Please visit!


 Translate
 Lietuvių