Sending SPACE HOUSEHOLD WITH THERAY HOUSEHOLD IN THE HOUSEHOLD HARVEST.
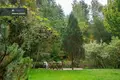
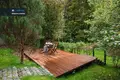
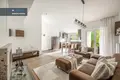
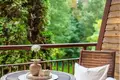
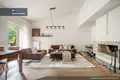
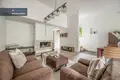
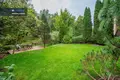
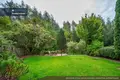
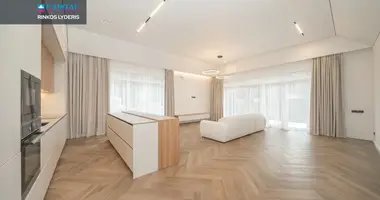
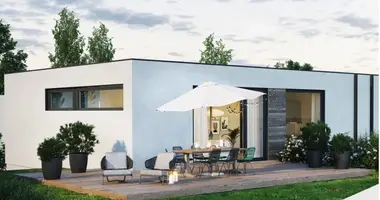
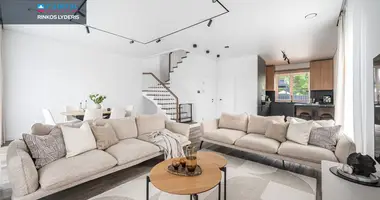
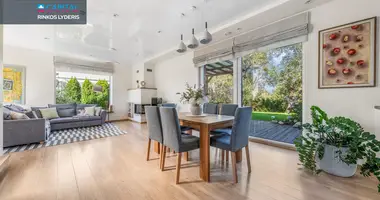
K. The area house in Semenavičiaus street is equipped with a comfortable living room - high ceilings and fireplace, three sanitary units, garage and quality technical equipment with an updated gas heating boiler. The biggest accent of the house is a spacious terrace with a view to the forest, where morning coffee, outdoor dinner or quiet evening after the works becomes everyday and not weekend entertainment.
The house stands on the edge of the plot, so privacy here is more than usual.
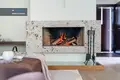
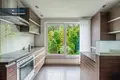
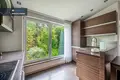
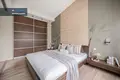
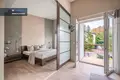
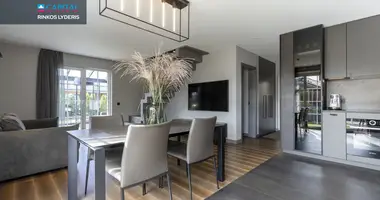
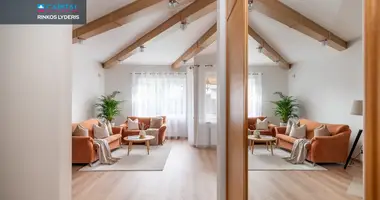
House layout is universal and will fit even a larger family. Currently, there are 3 spacious bedrooms in the house, and the parents' bedroom has a sliding door-separated space for work / rest, but you can transform this space and set up 4 bedrooms. The living room area with kitchen is over 41 m2, and high ceilings and fireplace make it bright, spacious and cosy - comfortable for both family evenings and guests' consent.
Place combines forest peace and city comfort. Saulėtekis forest, walking paths, Papal Regional Park - all this is easily accessible on foot. Only 1 km to VILNIUS TECH and Vilnius University. There are schools, kindergartens, shops and public transport stations nearby. This is one of the best places for a family in Antakalnis who wants to live close to nature and not to abandon comfortable infrastructure.
I invite you to come to the first inspection!
_ _ _ _ _ _ _ _ _ _ _ _ _ _ _ _ _ _
PRINCIPLES:
- A project parcel that guarantees privacy.
- A unique place for the house near the green zone.
- The plot of the house is impeccable maintained, formed 2 terraces with lighting.
- Set up a fireplace.
- The house has 2 balconies (from the living room and parents' bedroom)
- Three sq. knots, spacious bath.
- 17 m2 fully equipped and arranged garage.
- Refreshed home gas boiler.
- Sold with all furniture and household appliances.
- The house is already free - a fast move is possible.
- A fully developed home quarter with a strong community.
GENERAL:
Address: K. Semenavičiaus g. 32, Vilnius.
House area: 160,76 m2.
High number: 3.
Number of rooms: 5.
Percentage of endpoint: 100%
Type of house: A masonry.
ADDITIONAL TECHNICAL INFORMATION
Electrical input: 10 kW.
Water: connected to Vilnius waters.
Waste water: local waste water disposal - 10 homes.
Heating boiler: gas.
Roof coating: bituminous.
Facade: decorative plaster.
Floor: parquet.
Lubos: gypsum.
DISTRIBUTION:
Basic floor:
Living room with kitchen - 40,25 m2.
It's 3,81 m2.
WC - 1,5 m2.
Garage - 17,70 m2.
Lower deck:
Children's room 1 - 15,78 m2.
Children's room 2 - 11,74 m2.
Clothes - 7.80 m2.
Bathroom with a technical and washing room - 16.68 m2.
Boiler - 2,32 m2.
Mansion deck:
Parental bedroom - 15,30 m2.
Work / rest room near the parents' room - 9,53 m2.
WC and shower - 3.20 m2.
Hall with working space - 5,11 m2.
ENVIRONMENT AND INFRASTRUCTURE:
- to the nearest public transport stop "Sunrise" ~ 0,50 km;
- to the "old brick" stop ~ 0,70 km;
- to the nearest "IKI" store Sunrise al. ~ 0,60 km;
- to MAXIMA X Nemenčiniai pl. ~ 1,40 km;
- to Vilnius "Saulėtekis" school - multifunctional center ~ 1,00 km;
- to Vilnius Antakalnis primary school ~ 1,50 km;
- to Vilnius Antakalnis private nursery ~ 1,30 km;
- to Vilnius University ~ 1,00 km;
- to VILNIUS TECH ~ 1,00 km;
- to the Papal Regional Park ~ 1,50 km;
- to the Saulėtekis forest and walking paths ~ 0,30 km;
- to the river Neris ~ 2,00 km;
- to Antakalnis polykinic ~ 2,50 km;
- to Vilnius city center ~ 6,00 km. You can find all the latest CAPITAL real estate ads on our website www.capital.lt. Please visit!


 Translate
 Lietuvių