Übertragen
 Deutsch
 Español
 Français
 Polski
 Русский
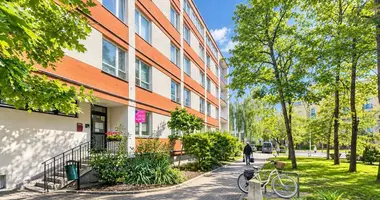
Apartment with an area of 68 m2 consisting of 3 rooms located on the ground floor in a 4-story apartment building from 2014 with an elevator to the garage level, a garden and a storage room.
The property includes:
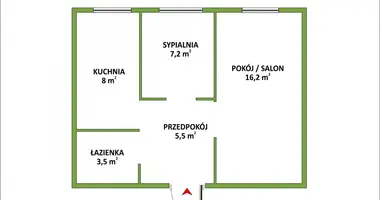
- living room
- bedroom I - 14 m2
- bedroom II - 10 m2
- open kitchen
- bathroom with toilet - 8m2
- hall
- terrace
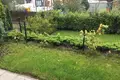
- garden - 20m2
- underground garage
- storage room - 2.5 m2
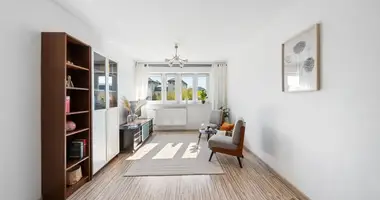
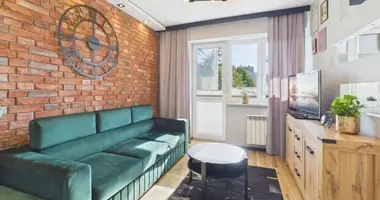
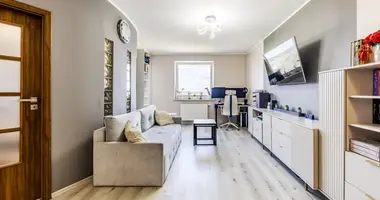
A functionally designed apartment, finished to a high standard, beautifully arranged and ready to move in.
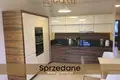
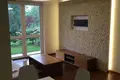
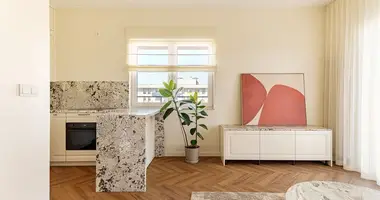
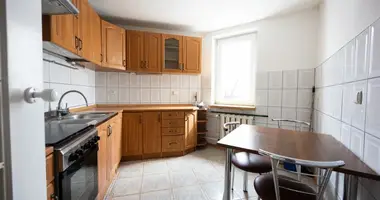
A large and practical kitchen with a dining room, open to the living room, which opens onto the terrace and garden.
The kitchen is modern, with built-in household appliances (dishwasher, fridge, oven, electric hob). Custom-made furniture, veneered (rosewood), countertop made of natural granite stone. The apartment has a solid Merbau floor.

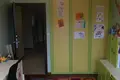
Two bright and spacious bedrooms. The smaller one, intended for a children's room with a large wardrobe. The larger one was designed and made using natural stone elements. There is a large built-in wardrobe on one of the walls.
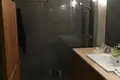
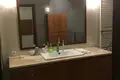
The bathroom has a bathtub, shower, sink, toilet, tiles and a countertop made of stone - marble, and a built-in washing machine.
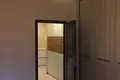
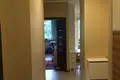
In the hall there is a very large and functional built-in wardrobe.
Gated housing estate, adapted for disabled people, monitoring, intercom, 24-hour security. There is a playground for children in the estate.
Nearby there is a kindergarten, tennis courts, Żabka, Kaufland, Biedronka stores, a gas station, and Tesco 24h 2 km away. Approximately 6 minutes to get to S8. City bus lines, direct connection to the center of Warsaw (approx. 20 min). The planned Chrzanów metro station is approx. 500 meters from the estate.
The apartment includes a space in the underground garage and a storage room of approx. 2.5 m2.
Ownership with land and mortgage register.