Provide viewing of site content and gaining access to functionality. This type of cookies is used only for the correct operation of the site and is not transferred to third parties. Disabling is impossible without disrupting the functioning of the site.
Analytical cookies
Help us improve the performance of the site, your experience of using the site and making it more convenient to use. The information that these types of cookies collect is aggregated and for this reason anonymous. Used to provide statistical indicators of site use without identifying users.
Advertising cookies
Allow us to reduce our marketing costs and improve user experience.
Realting.com uses cookies to improve your interaction with the website. You can configure which cookies will be saved on your device.
Learn more
Region: Regiao Geografica Intermediaria de Sao Paulo
City: Regiao Imediata de Sao Paulo
Building parameters
The year of construction:
2029
Number of floors:
25
Apartment parameters
Floor:
25
Rooms:
2
Bedrooms:
2
Bathrooms:
3
Total area:
104 m²
Description
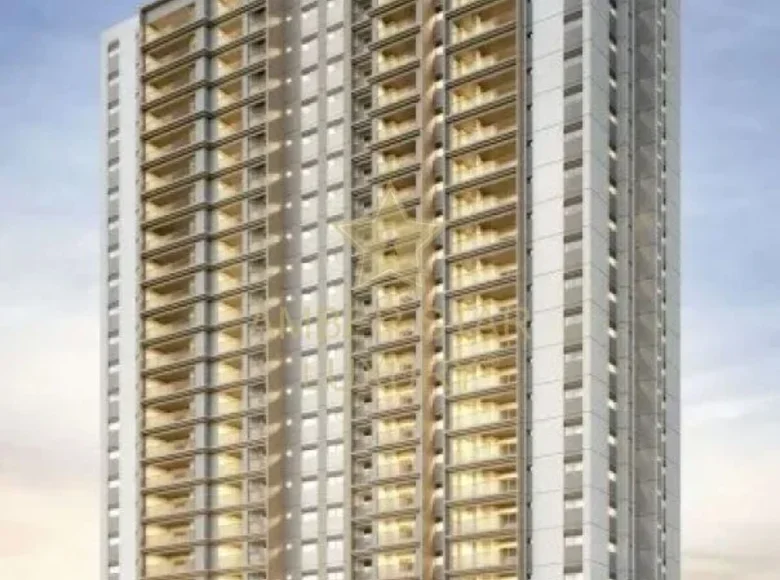
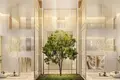
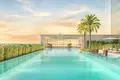
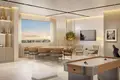
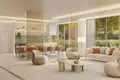
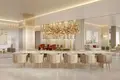
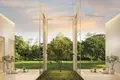
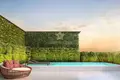
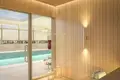
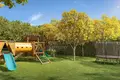
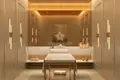
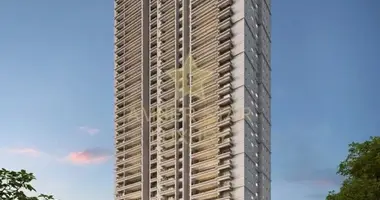
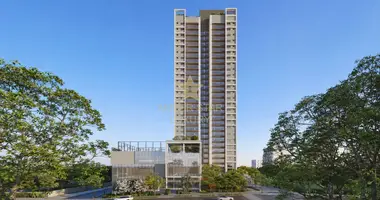
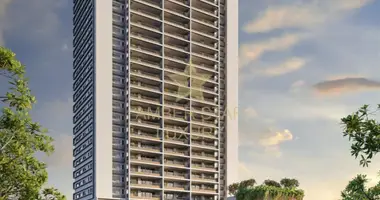
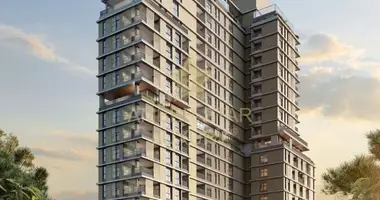
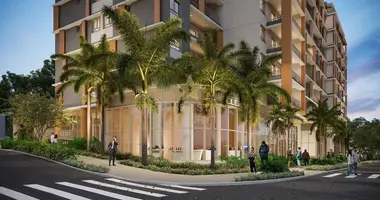
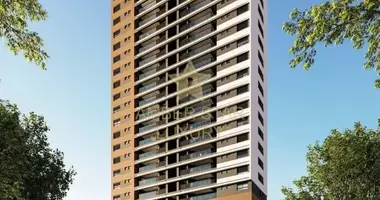
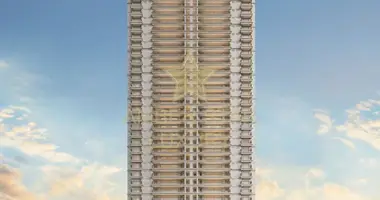
The architecture of this venture, signed by MCAA Associate Architects, was inspired by modern American urbanism, with references to the city of Chicago. This identity is already revealed in the social access, marked by an imposing lobby with triple right foot and a central tree, creating an entrance of strong visual impact. Beth Miyazaki's landscaping complements the proposal by bringing nature to the center of the project. In the apartments, special countertop blankets contribute to acoustic attenuation, while the infrastructure prepared for Smart Home allows the installation of automation and smart switches without the need for future interventions on the walls.
Closet Mr. and Mrs., Lavabo, Balcony, Balcony with Barbecue, Balcony Gourmet, Wc Employees