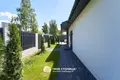
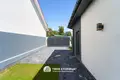
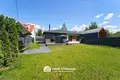
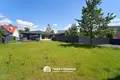
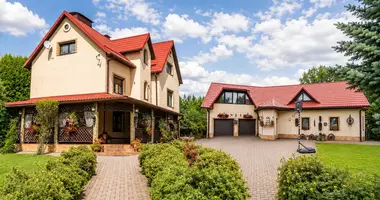
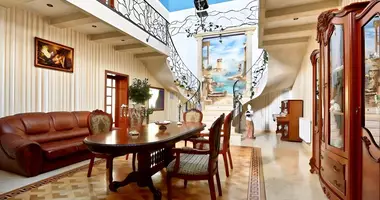
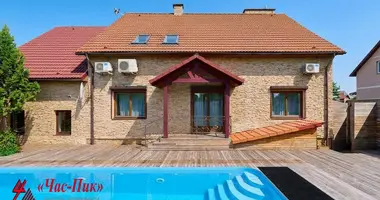
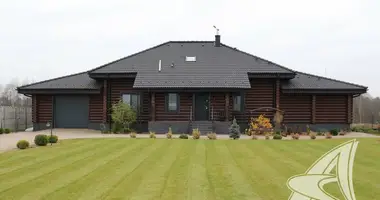
The house in Minsk, which you will fall in love with at first sight, Podlesnaya, 51
The new design house of 2025 is ready for life today. If you were looking for not just a house, but a space where everything is thought out to the smallest detail, you found it. You just open the door... and at some point you catch yourself thinking, “I don’t feel like leaving here.”
A thoughtful space is a logic in which it is convenient to live
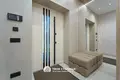
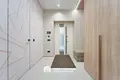
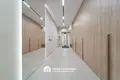
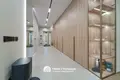
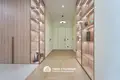
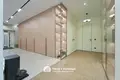
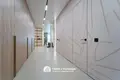
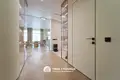
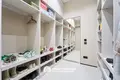
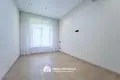
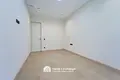
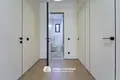
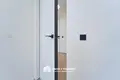
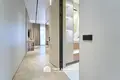
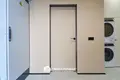
The house begins with the right feeling already from the threshold: a spacious hallway with a dressing area and thoughtful storage systems - nothing superfluous, everything is in its place.
From here:
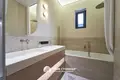
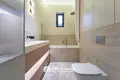
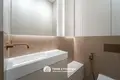
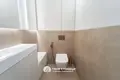
- guest bathroom.
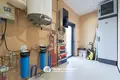
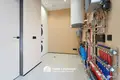
Separate access to the technical room - all engineering is hidden and does not interfere with life
Then the space is revealed:
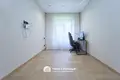
- 3 isolated rooms
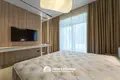
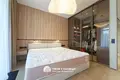
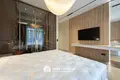
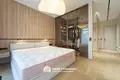
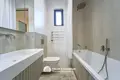
- Master bedroom with its own bathroom - a private zone of comfort and silence
- two additional rooms - for children, study or guest, with convenient access to your bathroom
The layout is built not just beautifully, but vitally convenient - with division into private and common zones.
An atmosphere that is difficult to express in words
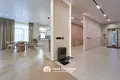
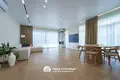
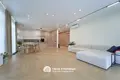
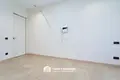
Space breathes - high ceilings of 3 m, perfectly calibrated geometry, calm noble palette.
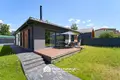
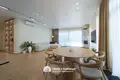
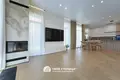
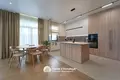
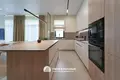
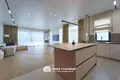
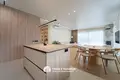
Heart of the house - kitchen-living room 60.3 m2
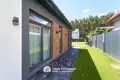
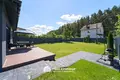
Panoramic sliding windows of the PremiDoor system on the terrace
- open terrace with a rest area and barbecue
- modern fireplace on wood
Kitchen with island and built-in appliances
It is a place where the best evenings take place, loved ones gather and memories are created.
The quality and comfort you feel
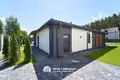
House of 2025 built, insulated and plastered
Gas silicate units 300 mm
Reliable pile and rotary foundation
Roof - metal roof
parquet with a single canvas (without joints and thresholds) with a shadow plinth
Design solutions: fabric wallpaper, hidden storage systems
Complete comfort – nothing needs to be done
Warm water floors + convectors
Every room has air conditioning.
Temperature sensors in each room
3 phases, 21 kW
Central communications (water, sewerage, electricity)
Built-in kitchen with appliances
German plumbing, bath Villeroy & Boch
Video surveillance around the perimeter + video intercom
This is a house that has already been designed as a ready-made product for living.
Site and space around
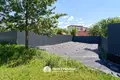
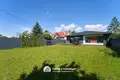
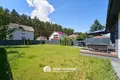
Site 10.34 acres
Executed drainage, site leveled
Terrace 18.4 m2 - recreation area and barbecue
Two races for 4 cars
Perimeter fence on the foundation
A space where it is equally comfortable to live and relax.
Why is this really a rare option?
New home - without wear and "alien history"
single-level solution - maximum convenience
Design repairs have already been made
fully staffed
You can stop by immediately after purchase.
Such houses on the market are units.
This house is difficult to evaluate by photo or description. You need to feel it – walk through the space, go to the terrace.
Make an appointment! Such houses do not wait long for the buyer.
We will help you sell your property to buy this one.
Extended consultations on the purchase, sale and exchange of your property can be obtained at the Central office located in the Kiroff Business Center at Minsk, Kirov Street, 8.2 floor.
LLC "Your Capital", UNP 101136973, license No02240/15 dated 17.02.05, contract for the provision of real estate services No862/13 dated 16.06.2026.


 Translate
 Русский