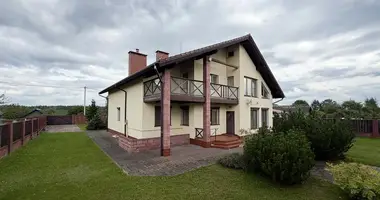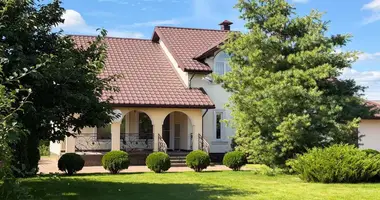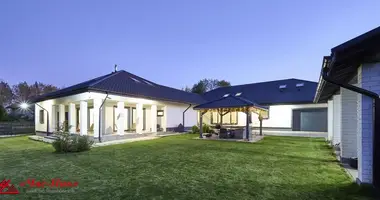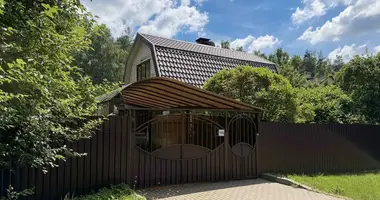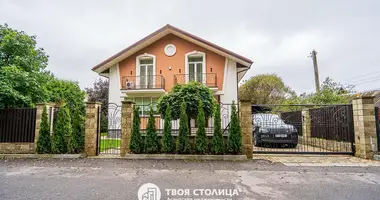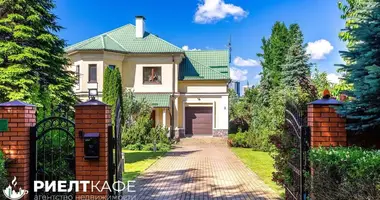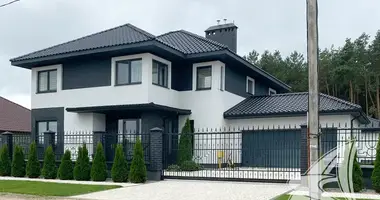
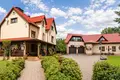
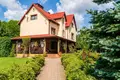
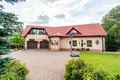
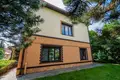
Cottage 4 bedrooms 199 m² Minsk, Belarus

Belarus, Minsk
$598,000
$3,005/m²
;
Last update: 17/08/2026

Location

  • Country
    Belarus
  • City
    Minsk
  • Address
    Halsanskaja vulica, 38

Description

The house where the bustle of the city ends, but Minsk does not end

There is a major disadvantage of country life, which is rarely talked about. It's daily logistics.

School, kindergarten, sports sections, work, meetings - gradually the whole family begins to build around the car.

On Golshanskaya, 38 - a different scenario of life.

Here you live in your own home in the midst of nature, but do not leave the city. The house is located in the Central district of Minsk, next to Drozdy, Winners Avenue, Minsk Arena and Arena City. The main city facilities can be reached in just a few minutes.

It is a place where nature, privacy and mobility of urban life combine.

The location is hidden from the active traffic flow, so that there is silence and a sense of solitude. At the same time, there are schools, kindergartens, sports sections, shops and all the necessary infrastructure. This is especially important for families with children – owning a home no longer means commuting out of town and back every day.

A space that is rarely found in the Central district of Minsk

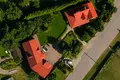
The plot of 14.63 acres is in a lifetime inherited possession.

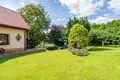
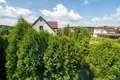
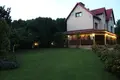
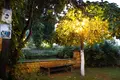
The territory is fully formed and immersed in greenery. Tall tui, pine trees, oaks, birch trees, willows, fruit trees and ornamental plants create a private atmosphere, hiding the site from prying eyes.

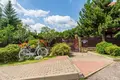
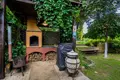
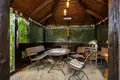
Thoughtful zoning allows you to enjoy your vacation at any time of the year. A cozy barbecue area with a gazebo is equipped on the site, and lighting and water supply are made around the perimeter.

Nearby are Drozdy, Svisloch, walking and cycling routes, and the Minsk Sea can be reached in about 15 minutes by bicycle.

A home ready for a comfortable life

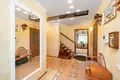
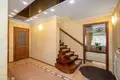
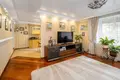
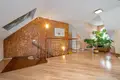
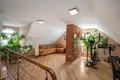
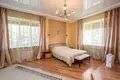
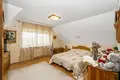
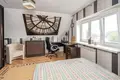
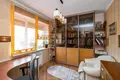
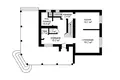
The main house with a total area of 199 m2 is built in the best traditions of country style. Natural materials, warm atmosphere and thoughtful layout create a feeling of a real family home.

The house is made of brick with insulation and decorative plaster. Roofs are metal roofs.

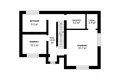
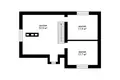
The layout includes:

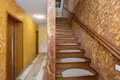
  • three levels;
  • six living rooms;
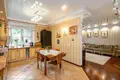
  • spacious dining room;
  • cozy living room;
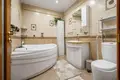
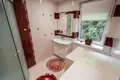
  • two bathrooms;
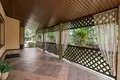
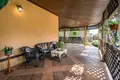
  • large terrace;
  • economic premises;
  • boiler room.

The ceiling height is 3.10 m.

All necessary communications are already connected:

  • 380 V electricity;
  • natural gas;
  • central water supply;
  • autonomous sewerage;
  • telephone;
  • High-speed Internet (fiber optic).

The house is completely ready for living and does not require additional investments.

Additional autonomous space

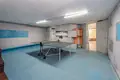
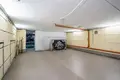
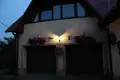
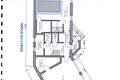
On the territory there is a separate capital building with a total area of about 360 m2.

It already provides:

  • garage for two cars;
  • own sports hall;
  • living area;
  • All necessary engineering communications.

The interior space is prepared for clean finishing, which allows the future owner to implement their own concept of use.

Here you can create:

  • bath and spa complex;
  • wellness zone;
  • guesthouse;
  • home office;
  • creative workshop;
  • space for sports and recreation.

This is not just an additional building, but an opportunity to expand the functionality of the entire facility.

Home for those who value quality of life

This is an offer for people who want to live in their own home in the midst of nature, without giving up the advantages of a big city.

Privacy. Green area. The water and the park are nearby. Renovated house. Additional autonomous space. And all this in the Central district of Minsk.

The house where the bustle of the city ends, but Minsk does not end.

We invite you to see it. Only once you are here can you truly feel the atmosphere of this place and appreciate the rare combination of nature, space and urban mobility. We will gladly answer all questions, organize the show at a convenient time for you and provide full support of the transaction.

Property characteristics

Building parameters

  • The year of construction
    The year of construction
    2008
  • Number of floors
    Number of floors
    3
  • Rooms
    Rooms
    6
  • Bedrooms
    Bedrooms
    4
  • Bathrooms
    Bathrooms
    2
  • Total area
    Total area
    199 m²
  • Living area
    Living area
    121 m²
  • Land area
    Land area
    1 453 m²

Interior details

Flooring:

  • Tiled floor
  • Parquet
  • Floorboards

Heating:

  • Yes
  • Floor heating
  • Gas heating

Cooling:

  • Сentralized air conditioning

Appliances:

  • Dishwasher
  • Fridge
  • Washing machine
  • Stove
  • TV
  • Microwave

Interior Features:

  • Furnitured
  • Jacuzzi
  • Metal door
  • Double-glazed windows
  • Household appliances
  • Intercom
  • Sauna
  • Internet
  • Storage Room
  • Utility room
  • Dressing room
  • Balcony
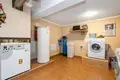
  • Laundry
  • Blinds
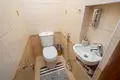
  • Separate toilets
  • Bathroom with window
  • Satellite Dish
  • High ceilings
  • Cable Television

Security features:

  • Alarm system
  • Video surveillance
  • Combination Lock

Repair features:

  • Renovated
  • Modern renovation

Construction details

Architectural style:

  • Modern

Construction materials:

  • Brick

Utilities / Green Energy Details

Sewer information:

  • Yes

Water information:

  • Yes
  • Central water supply

Gas:

  • Yes

Electricity:

  • Yes

Exterior details

Road surface type:

  • Asphalted road

Accessibility features:

  • Senior-friendly

Parking features:

  • Covered parking
  • Open parking

Exterior features:

  • Garage
  • Bathhouse
  • Landscape design
  • Garden
  • Greenhouse
  • Separate entrance
  • Driveways
  • Terrace
  • Barbeque
  • Veranda
  • Yard
  • Gym
  • Gazebo
  • Basketball court
  • Boiler Room
  • Table tennis
  • Bike Room
  • Playing Ground

View:

  • Panoramic view
  • Yard View
  • City view

Orientation:

  • North
  • East
  • South
  • West
  • Southwest
  • Southeast

Location

  • Near school
  • City Center
  • Kindergarten
  • By the lake
  • Near Aquapark

Trading information

  • Negotiable price

Payment information

  • Clean offer

Energy efficiency class

  • Energy efficient
  • Economical

Location on the map

Belarus, Minsk
Grocery stores

Mortgage calculator

Interest rate, %
Loan term, years
Property cost
Down payment, %
{{ initialPaymentCurrency }} USD
Please note! You changed the property cost parameter to {{ differentPrice }}%. This affects the relevance of the calculation of monthly payments for the current property. Return
Interest rate
{{ loanPercentValue.toLocaleString() }} %
Interest rate
Loan amount
{{ mortgageAmount }} USD
Loan amount
Period
{{ loanPeriodValue | pluralize("year", "years") }}
Period
Monthly payment
{{ paymentPerMonth }} USD
Monthly payment
Ask all your questions
Leave a free request
Thank you! Your request has been accepted
I want to view this property. Is the price of the property relevant? I want more information about the property. What are the purchase conditions for foreigners? I want to see more photos/videos. Is it possible to buy with a loan/mortgage? Will I get a residence permit if I buy a property?
Back Leave a request Show contacts
Similar properties