Translate
 Русский
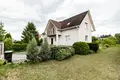
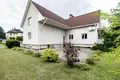
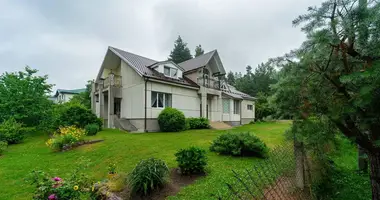
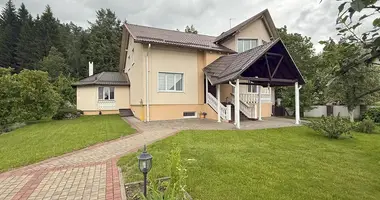
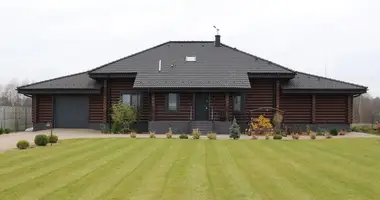
The house is ready for a comfortable life:
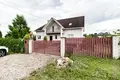
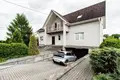
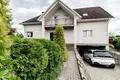
Walls: gas silicate blocks, insulation, bricks lined.
All communications: gas, electricity, own well, sewerage.
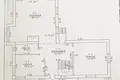
Ground floor:
Garage for two cars (33 m2) with a convenient entrance and exit to the house.
Two spacious rooms where you can arrange a workshop, equip a bath.
The ceiling height of 2.6 m creates a feeling of spaciousness even in technical areas. Heating's out. Ferroli gas boiler; 200 litre boiler.
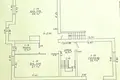
First floor:
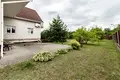
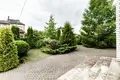
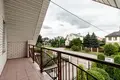
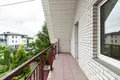
Two entrances, including access to a cozy backyard.
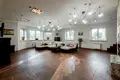
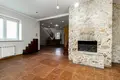
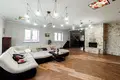
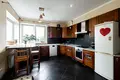
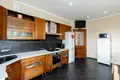
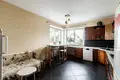
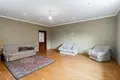
The kitchen of 19.5 sq.m. and the living room of 66 sq.m. with a fireplace is an ideal space for family evenings and guest receptions. Kitchen set, appliances (Ariston welding surface, Bosch oven, dishwasher, refrigerator, freezer). In the living room additional lighting - stained glass ceiling lamps.
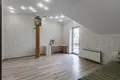
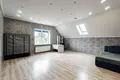
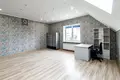
The room (33 m2) can be both a guest and an office for work.
The height of the ceiling is 3.1 – a feeling of freedom and light.
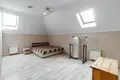
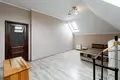
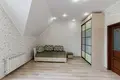
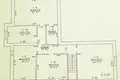
Second floor - privacy and comfort:
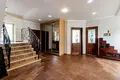
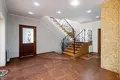
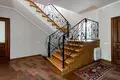
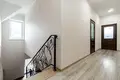
Stairs - steps made of natural wood, handrails - author's forging.
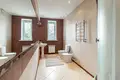
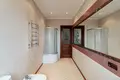
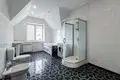
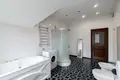
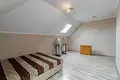
4 bedrooms, bathroom with plumbing production Spain, dressing room. Interior doors - an array with stained glass. Rehau windows.
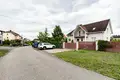
Location is a rare combination of silence and accessibility. The street is dead end.
Silence and comfort - the noise of MKAD is not heard.
Convenient exit to the MKAD from the Grodno highway.