Provide viewing of site content and gaining access to functionality. This type of cookies is used only for the correct operation of the site and is not transferred to third parties. Disabling is impossible without disrupting the functioning of the site.
Analytical cookies
Help us improve the performance of the site, your experience of using the site and making it more convenient to use. The information that these types of cookies collect is aggregated and for this reason anonymous. Used to provide statistical indicators of site use without identifying users.
Advertising cookies
Allow us to reduce our marketing costs and improve user experience.
Realting.com uses cookies to improve your interaction with the website. You can configure which cookies will be saved on your device.
Learn more
GENERAL
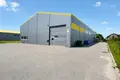
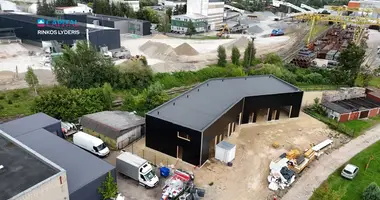
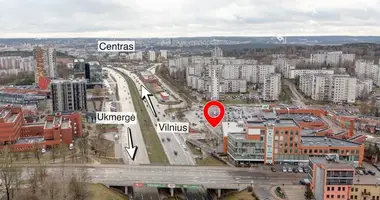
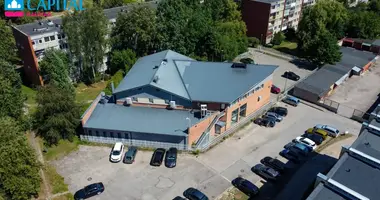
Address - Šlinoji g. 6, Karkiškių k., Ringaudų sen., Kauno r. sav.
Surface area - 800 sqm.
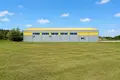
The plot area - 58 ares
You can build another building of the same size
The purpose of the land plot is to provide commercial premises. Industry and storage
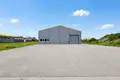
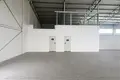
The building is intended for industrial and storage. Production building
Finality 100%
Year of construction - 2015
_ _ _ _ _ _ _ _ _ _ _ _
PRINCIPLES
Large plot, possible additional construction
Asfalted access
Asfalted area
Automatic garage gates
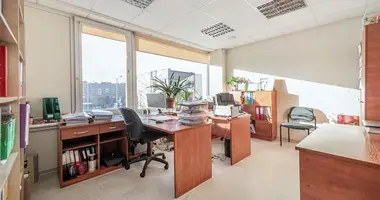
Administrative premises are equipped
Convenient exit to the surroundings
Can increase power
_ _ _ _ _ _ _ _ _ _ _ _
TECHNICAL INFORMATION
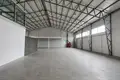
Building construction - galvanized steel metal frame.
The foundations are polar.
Wall - 10 cm thick sandwich (sandwich) panels with stone wool filler.
Roof - 12 cm thick sandwich type panels.
Floors - 15 cm thick reinforced concrete base with fibra.
Windows - plastic.
_ _ _ _ _ _ _ _ _ _ _ _
INFRINGEMENT NETWORKS
Power - 29 kW (can be increased)
The water supply is urban.
The waste water is urban.
Gas - not delivered.
Fire alarm installed.
Mounted lighting points
High pressure compressed air system with compressor.
Heating and ventilation
_ _ _ _ _ _ _ _ _ _ _ _
There are two air-air heat pumps in the production facilities (~ 12 kW).
The administrative premises are equipped with floor heating.
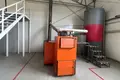
In addition, a solid fuel heating solution shall be used.
_ _ _ _ _ _ _ _ _ _ _ _
Administrative premises
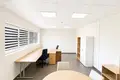
The first floor - about 80 m ².
The second floor is about 80 m ².
Installation of administrative premises is not complete.
The director's office is installed.
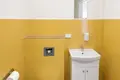
The administrative part shall have a separate sanitary unit.
Household premises for workers
_ _ _ _ _ _ _ _ _ _ _ _
Separate rooms for men and women.
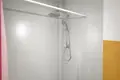
Separate equipped showers.
Separate equipped toilets
Additional information
_ _ _ _ _ _ _ _ _ _ _ _
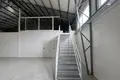
Additional dedicated premises are formed in the production space.
The second floor area may be used for administrative or ancillary activities.
The building is designed for industrial, storage or light industrial activities.
_ _ _ _ _ _ _ _ _ _ _ _
EXCLUSIVE INFORMATION / SUPERVISION CONTACT To
NT BROKERIA TOME ALEXANDRAVIA
8 640 51958 or
Not a good object? I'll find you alternatives.
Sending the house or BUT? Call me - I'm always ready to go an extra step,
that I would sell your property at the highest market price.
Work for NT agents - invite you to cooperate with Real Estate Agency Capital!
You can find all the latest CAPITAL real estate ads on our website www.capital.lt. Please visit!


 Translate
 Lietuvių