Proporcionar visualización del contenido del sitio y obtener acceso a la funcionalidad. Este tipo de cookies se utiliza únicamente para el correcto funcionamiento del sitio y no se transfiere a terceros. La desactivación es imposible sin interrumpir el funcionamiento del sitio.
Cookies analíticas
Ayúdenos a mejorar el rendimiento del sitio, su experiencia al utilizar el sitio y hacerlo más cómodo de usar. La información que recogen este tipo de cookies es agregada y por ello anónima. Se utiliza para proporcionar indicadores estadísticos del uso del sitio sin identificar a los usuarios.
Galletas publicitarias
Permítanos reducir nuestros costos de marketing y mejorar la experiencia del usuario.
Realting.com utiliza cookies para mejorar su interacción con el sitio web. Puedes configurar qué cookies se guardarán en tu dispositivo.
Más información
Located in the heart of La Resina Golf, one of Estepona’s most promising and sophisticated residential areas, the villa is set within a privileged natural environment where tranquillity, privacy and quality of life become the defining elements.
Surrounded by prestigious golf courses and protected green areas, La Resina Golf stands out for its exclusive atmosphere and low building density, ensuring privacy and open views. Its excellent location allows easy access within minutes to Puerto Banús, Marbella and Estepona town centre, as well as renowned beach clubs, fine dining restaurants, international schools and all the amenities required for a refined and effortless Mediterranean lifestyle.
This villa sits on a plot of 1,128 m², with a total floor area of 366 m² spread over two floors, comprising 4 bedrooms and 3 bathrooms.
The villa is conceived as a private retreat where architecture, landscape and light meet naturally.
Spaces open towards the outdoors, allowing views, air and natural light to become part of everyday life. A home designed to enjoy time,
space and tranquillity.
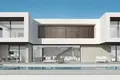
The villa proposes a contemporary architecture organised through clear volumes and balanced proportions.
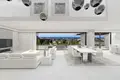
The home unfolds through generous open-plan spaces where living, dining and kitchen areas connect naturally, creating a continuous sense of openness and light.
Terraces become a natural extension of the interior spaces, allowing outdoor living throughout the year. Floor-to-ceiling glazing allows natural light to flow through the house while integrating views into the living experience.
The result is a bright, serene and functional home where architecture and lifestyle integrate naturally.
Localización en el mapa
Resinera Voladilla, Španjolska
Ocio
Calculadora hipotecaria
Tipo de interés, %
Plazo del préstamo, años
Coste de la propiedad
Pago inicial, %
{{ initialPaymentCurrency }} USD
Atención Ha cambiado el parámetro del coste de la vivienda a {{ differentPrice }}%. Esto afecta a la pertinencia de calcular los pagos mensuales de la propiedad actual.
Devuélvelo




 Transferir
 English