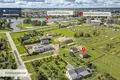
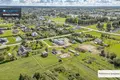
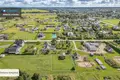
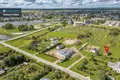
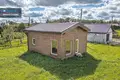
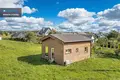
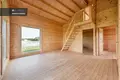
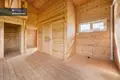
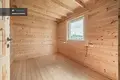
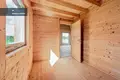
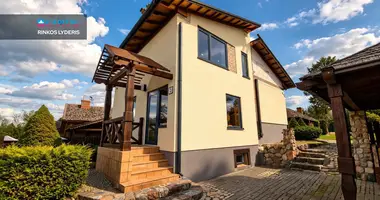
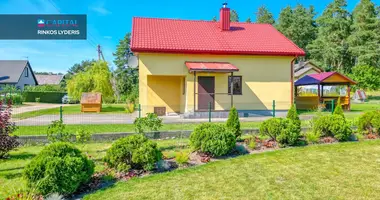
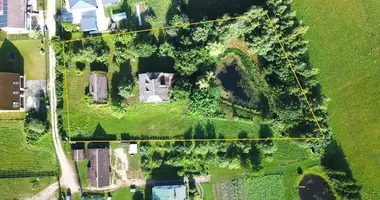
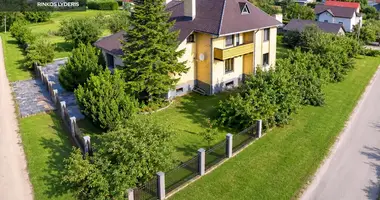
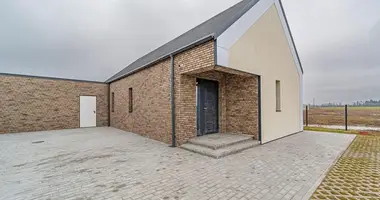
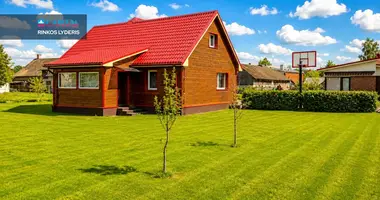
A two-storey house of 64,19 sq. m in Kalnalaukis, Parko str. 11 - in a place where peace is combined with comfortable access to the city of Širvintos. The house is located in an spacious 10.10 a residential plot, and just for 500 m Širvintai pond and nearby forest. This is a great choice for those looking for a small but functional house with a property and an opportunity to live closer to nature.
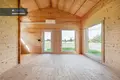
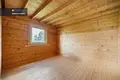
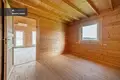
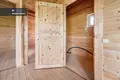
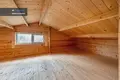
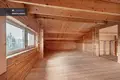
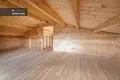
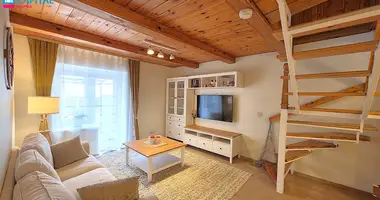
On the first floor of the house there is a common living room and kitchen area, two separate rooms and a bathroom. The double bed has an extra space of about 21 sq. m, which can be used as a bedroom, a cozy place for rest, a working room or other purposes. Comfort in everyday life is ensured by installed ventilation and conditioning, urban water supply and waste water, installed electrical installation. Heating - air - air system.
The building was built in 2016 and the installation works completed in 2026 Construction is 100% complete. The plot is cadastral measurements made in the area of single and double-dwelling buildings. There will be enough space for a terrace, children's playground, garden or just a cozy courtyard where you want to spend the summer evenings.
Another important advantage is convenient daily infrastructure. To the Širvintai Sports Centre - about 600 m, Norfa - 800 m, to the "iki" - 850 m, primary schools - 1 km, Maxima and bus station - about 1,3 km. To the A2 - just about 6 km.
It's home for those who want more space around themselves, a quiet rhythm of life and nature near it, but do not want to give up the amenities of the city. 10,10 a plot, 4 room layout, pond and forest nearby - a combination worth seeing live.
PRINCIPLES:
- Installation of the house was completed in 2026;
- The house has ventilation and conditioning;
- Shirvintai pond 500 m;
- Spacious area of the plot;
- Shop 1 km radius of the plot.
NAMO INFORMATION:
- Area - 46,07 sq.m. on the first floor and ~ 21,05 sq.m. on the second floor;
- Year of construction - 2016, year of completion - 2026;
- Purpose - single-deck;
- High number - 2;
- Number of rooms - 4;
- Construction completion: 100%;
- Wall - tree with framework;
- Ventilation and conditioning installed;
- Plastic windows;
- Individual central heating system air - air.
LIQUID INFORMATION:
- Area - 0,1010 ha;
- Purpose - other, use - areas of single and double-dwelling buildings;
- Cadastral measurements were made.
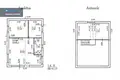
DISTRIBUTION:
First floor:
- Living room and kitchen area - 22.26 sq.m.;
- Room - 10,14 sq. m.;
- Room - 6,94 sq. m;
- San. knot - 3,80 sq. m;
Antwerp:
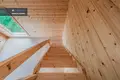
- Room ~ 21,05 sq. m.
COMMUNICATION:
- Electric - three phase, 3 kW, output;
- Water - urban;
- Waste water - urban;
- Heating - air - air;
LOCATION AND INFRASTRUCTURE:
- Parko g. 11, Kalnalaukio k., Širvintų r. sav.
- 500 m to the Širvintos pond;
- 600 meters to the Širvintos Sports Centre;
- 800 m to store "Norfa";
- 800 meters to the Shirvintai forest;
- 850 m to the store "To";
- 1 km to the primary school;
- 1,3 km to "Maxima" store;
- 1,3 km to the Širvintos bus station;
- 6 km to bus A2;
- 44 km to Vilnius City West bypass. You can find all the latest CAPITAL real estate ads on our website www.capital.lt. Please visit!


 Translate
 Lietuvių