Provide viewing of site content and gaining access to functionality. This type of cookies is used only for the correct operation of the site and is not transferred to third parties. Disabling is impossible without disrupting the functioning of the site.
Analytical cookies
Help us improve the performance of the site, your experience of using the site and making it more convenient to use. The information that these types of cookies collect is aggregated and for this reason anonymous. Used to provide statistical indicators of site use without identifying users.
Advertising cookies
Allow us to reduce our marketing costs and improve user experience.
Realting.com uses cookies to improve your interaction with the website. You can configure which cookies will be saved on your device.
Learn more
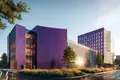
The business center with a height of 10 floors is made according to monolithic technology with combined facades. The architectural appearance of the building is formed by a light and dynamic silhouette in white tones with accents of plum metal. Relief facades with an increased glazing area and a minimum of blank walls create a bright and spacious space. Spacious entrance groups are equipped with passenger and cargo high-speed elevators with design finishes and a control system for the destination floor.
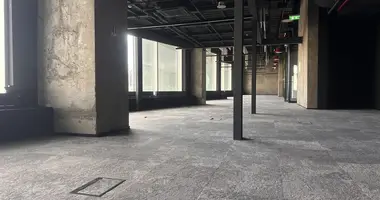
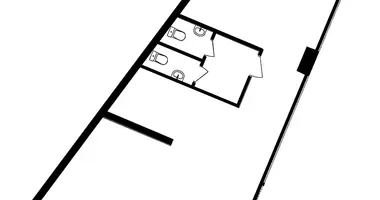
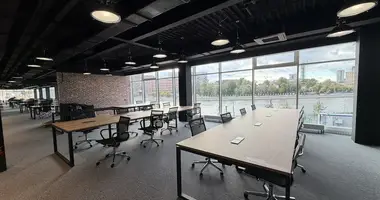
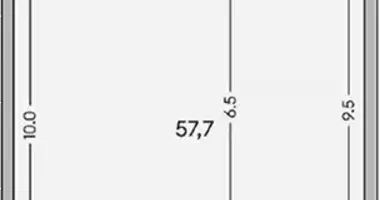
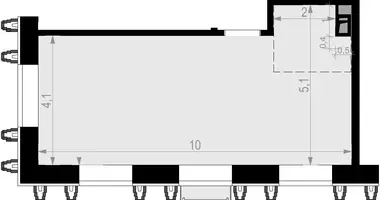
Office blocks are represented by lots ranging from 52 to 212 sq. m. The rooms go without finishing, with a ceiling height of 4 m and panoramic windows with flaps for natural ventilation. Wet points are provided in the premises, pipe wiring is performed. The building is equipped with a central air conditioning system with precise temperature control and air purification ventilation. In some blocks, exits to the terraces are designed.
On the 1st floor of the complex there are retail premises, a grand lobby with an espresso bar, working areas, space for waiting for couriers, ATMs and postamates is provided. Contactless access is provided in the building. The territory is equipped with areas for work and fitness, private terraces, bicycle parking and charging stations for electric vehicles. Multi-level parking is available for cars.
The business center is located in the Northern Administrative District of Moscow, in the West Degunino district. In 15-20 minutes on foot there are metro stations Seligerska, Upper Likhobor and Mosselmash (MCD-3). Within 15-20 minutes, transport is available Angarsk ponds, Timiryazevsky Park and Botanical Garden of the Russian Academy of Sciences, as well as Ostankino Aiznes Park and Timiryazevsky Center. The distance to TTK is 10 km, and to MKAD - 11 km. The center of Moscow can be reached in 40 minutes by transport.
Facility: Lavigne Business Centre
Body: 1
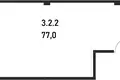
Room 3.2.2
Appointment: Office
Finishing: No finishing.
Ventilation: Common-house
Type of contract: DDU, CBPF
Ceiling height: 4.0 m
Date of delivery: 09.2028
Metro: Seligerskaya (15 min), Mosselmash (D3) (20 min)