Provide viewing of site content and gaining access to functionality. This type of cookies is used only for the correct operation of the site and is not transferred to third parties. Disabling is impossible without disrupting the functioning of the site.
Analytical cookies
Help us improve the performance of the site, your experience of using the site and making it more convenient to use. The information that these types of cookies collect is aggregated and for this reason anonymous. Used to provide statistical indicators of site use without identifying users.
Advertising cookies
Allow us to reduce our marketing costs and improve user experience.
Realting.com uses cookies to improve your interaction with the website. You can configure which cookies will be saved on your device.
Learn more
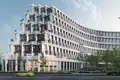
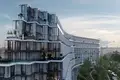
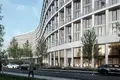
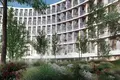
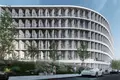
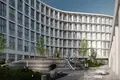
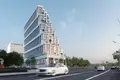
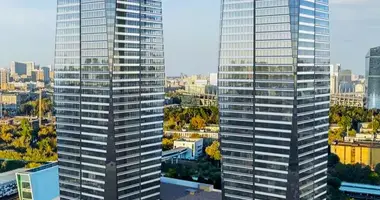
The project is a club house of the Deluxe class - an ambitious project of the legendary authors, the architectural bureau of CLP. The stepped external texture sets a visual rhythm, and the matte architectural concrete in the cladding enhances the feeling of purity and softness. The facade continues the basic concept: the abundance of glass and the variety of forms refer to the image of the water flow. Accents of aluminum and steel give a refined rigor to the lines. The public spaces are inspired by Paris’s L’Atelier Brancusi and the Museum of Africa and Oceania Musée du Quai Branly and designed by renowned designer Natalia Belonogova.
All apartments in the project have maximum glazing overlooking the river, and protruding pylons allow you to maintain privacy. Active multifaceted relief allowed architects to arrange window openings in such a way that the views of the embankment open from almost all apartments of the complex. Unique apartments with 8 balconies on different sides of the world, no less spectacular solutions - offices and dressing rooms with separate balconies, and bathrooms with panoramic windows and their own balcony.
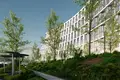
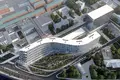
On the local territory of the LCD landscape design is made. The space is divided into several zones, smoothly flowing into each other. Here is a playground in the form of a precious pearl, and an all-season sports ground for team games in winter turns into a skating rink. The project includes a shopping gallery and a class A business center.
The project is located in a historical place with a view of the Krutitskoye compound and the Simonovskiy shaft. Nearby is the legendary Zamoskvorechye, an area that has preserved the chamber atmosphere of old Moscow. Paveletsky railway station, Aeroexpress to Domodedovo airport are only 20 minutes away on foot.
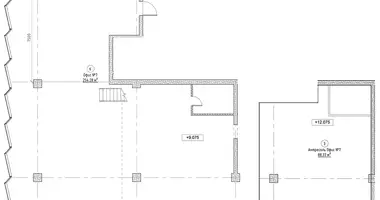
Object: Opus
Body: 1
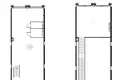
Room C.112
Purpose: Commercial
Finishing: No finishing.
Ventilation: Common-house
Type of contract: DDU
Ceiling height: 3.5–8.0 m
Possible increase in area
Date of delivery: 09.2026
Metro: Paveletskaya (5l) (20 min), Peasant Outpost (20 min), Proletarian (20 min)